




Short answer
Metal building insulation is usually faced fibreglass blanket over purlins, a liner system, rigid PIR board, closed-cell spray foam or insulated sandwich panels. A single R-19 blanket compressed over purlins performs at about U-0.065 (0.37 W/m²K); a 100 mm (4 in) PU/PIR insulated panel reaches about U-0.039 (0.22 W/m²K) with a vapour-tight steel liner.
Key takeaways
- Faced fibreglass blanket of 75–150 mm (3–6 in) gives R-10 to R-19 nominal, but loses much of that where it is compressed over purlins.
- ASHRAE 90.1 lists a single R-19 layer over purlins at about U-0.065 Btu/h·ft²·°F (0.37 W/m²K).
- A 100 mm (4 in) PU/PIR insulated metal panel gives about R-24 to R-26 (U ≈ 0.22 W/m²K) with vapour-tight skins.
- Closed-cell spray foam gives about R-6 to R-7 per inch and around 1 perm at 50 mm (2 in), useful for retrofits.
- Cold stores need PU/PIR panels: 100–150 mm for 0 °C to +5 °C and 150–200 mm for −18 °C to −25 °C.
- A 100 mm insulated panel weighs roughly 11–13 kg/m², so check the frame before over-roofing an existing building.
What is metal building insulation?
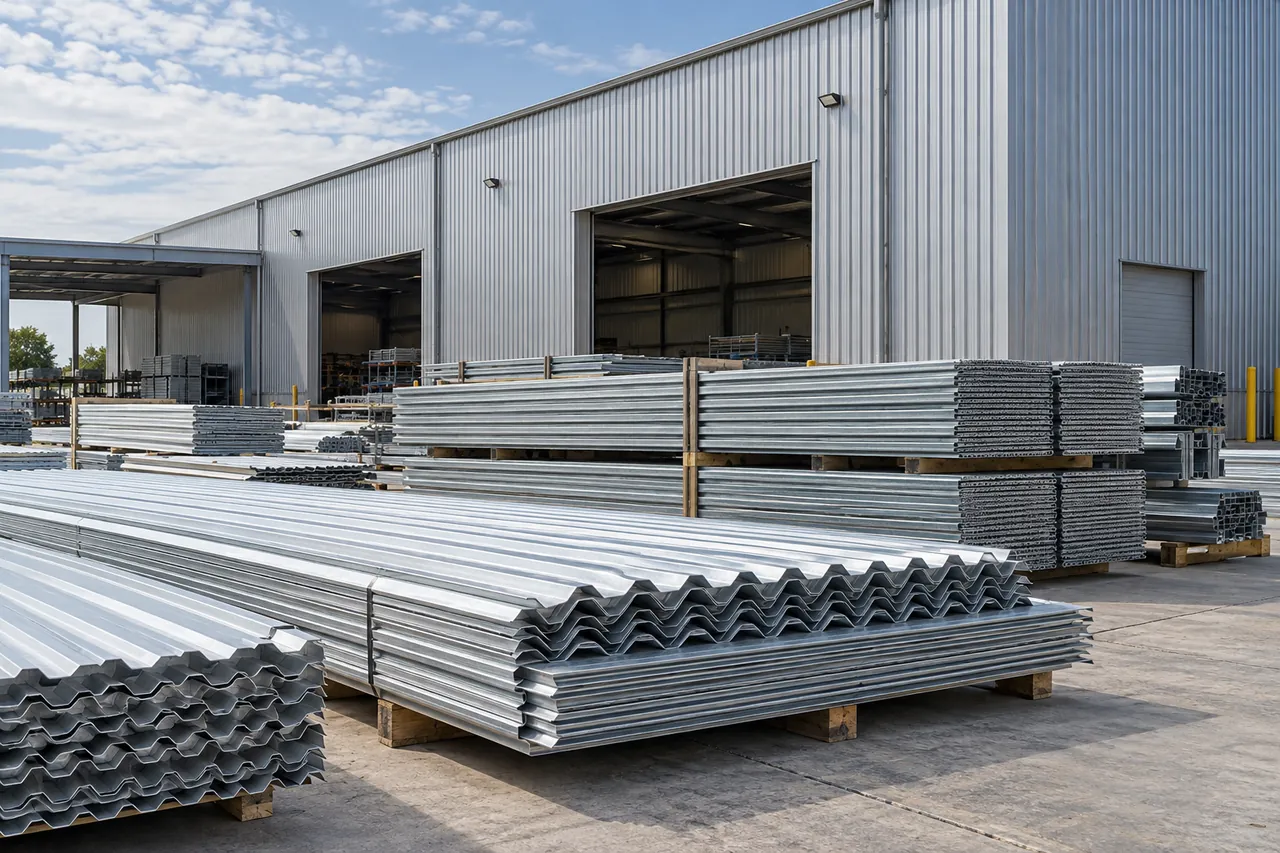
Metal building insulation is any insulation fitted to a steel-framed building with metal roof and wall sheets, to cut heat flow and stop condensation forming on the cold metal. The four main systems are faced fibreglass blanket laid over purlins and girts, rigid foam board, spray foam, and insulated metal panels that replace the sheet and insulation with one factory-made panel.
Steel buildings need insulation more than most. Sheet steel conducts heat more than 1,000 times better than foam, the frame forms a thermal bridge at every purlin and girt, and an uninsulated roof sheet radiates heat to the night sky and falls below the dew point of the air inside. The result is "rain" from the roof onto stock, rusting purlins and wet insulation. The goal is a continuous insulation layer with a sealed vapour retarder on the warm side.
What are the types of metal building insulation?
The main building insulation types used on steel buildings are faced blanket (roll) insulation, liner or filled-cavity systems, rigid foam board, spray polyurethane foam and insulated metal panels. Each has a different cost, thermal value and condensation risk.
| System | Typical R-value as installed | Vapour control | Relative cost | Best use |
|---|---|---|---|---|
| Faced blanket over purlins (single layer) | R-10 to R-19 nominal; much less at compressed purlins | Facing with taped tabs | Lowest | Unheated or lightly heated stores, workshops |
| Liner / filled-cavity system | R-25 to R-30 nominal | Fabric liner below purlins | Low–medium | Conditioned warehouses, code-compliant roofs |
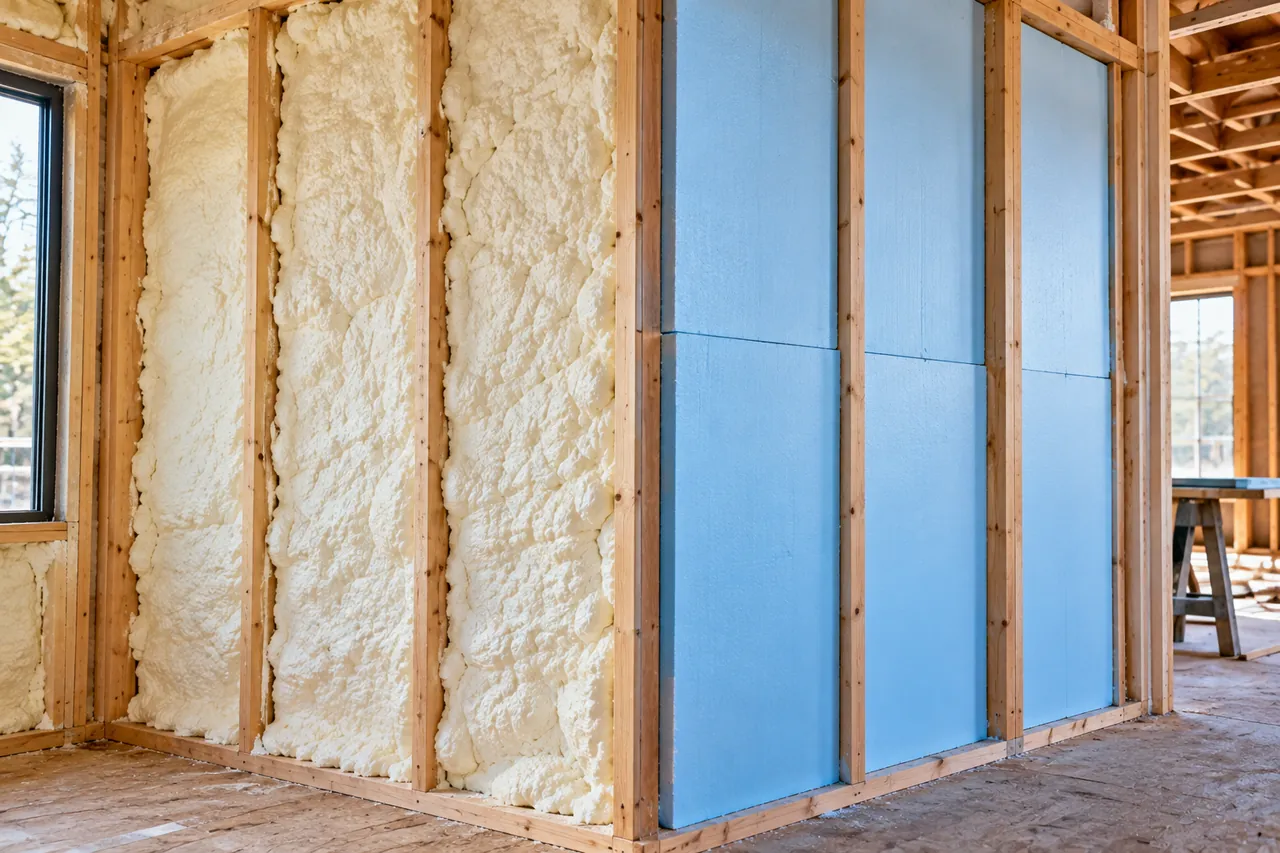
| Rigid PIR/polyiso or XPS board | R-6 to R-6.5 per inch (PIR), R-5 (XPS) | Foil facing with taped joints | Medium | Walls, retrofits, under standing seam on decks |
| Closed-cell spray foam | R-6 to R-7 per inch | About 1 perm at 50 mm (2 in) | Medium–high | Retrofits, irregular surfaces, air sealing |
| Insulated metal (sandwich) panels | About R-24 to R-26 at 100 mm (4 in) | Steel liner, vapour-tight | Medium–high material, low labour | Cold stores, food plants, conditioned buildings |
Per-inch values are typical published ranges; see our insulation R-value chart for full figures by material.
Roll insulation for metal buildings: faced fibreglass blanket
Roll insulation for metal buildings is a fibreglass blanket laminated to a vapour-retarder facing, unrolled across the purlins (roof) or girts (walls) with the facing towards the inside, then clamped in place by the metal sheet screwed on top. It is the standard insulation shipped with pre-engineered metal buildings because it is cheap and installs in the same pass as the sheeting.
- Thickness: common blankets are 75 mm (3 in) ≈ R-10, 90 mm (3.5 in) ≈ R-11, 100 mm (4 in) ≈ R-13 and 150 mm (6 in) ≈ R-19. A 2 in fiberglass blanket gives only about R-6 and is mainly a condensation control layer.
- Facings: white polypropylene-scrim-kraft or reinforced vinyl, typically 0.02–0.1 perm, which is a Class I or II vapour retarder.
- Tabs: the facing extends past the blanket on each side; adjacent tabs are stapled or taped together to seal the vapour retarder.
The compression problem
Where the roof sheet clamps a blanket onto a purlin, the fibreglass is crushed to a few millimetres and its R-value falls to almost nothing. Across a whole roof, a nominal R-19 blanket in a single layer over purlins performs much closer to R-15 overall. ASHRAE 90.1 Appendix A gives assembly U-factors for metal building roofs; a single R-19 layer over purlins is listed at about U-0.065 Btu/h·ft²·°F (≈ 0.37 W/m²K), while a 100 mm (4 in) PU/PIR sandwich panel is about U-0.039 (≈ 0.22 W/m²K).
Thermal spacer blocks of rigid foam on top of each purlin, and two-layer or liner ("filled cavity") systems that hang the blanket below the purlins on a fabric liner, recover much of that loss. Most energy codes for conditioned buildings now push metal roofs towards these systems, continuous rigid insulation or insulated panels.
How to install fibreglass insulation in a new metal building
To install faced fibreglass insulation in a metal building, roll the blanket over the purlins facing down, stretch it tight, seal the tabs, and screw the roof sheet over it in the same sequence, one bay at a time, so the insulation is never left exposed to rain.
- Fix the eave and banding. Secure the blanket at the eave strut with double-sided tape, leaving facing to fold back over the end.
- Roll across the purlins, ridge to eave or eave to eave, facing towards the inside of the building.
- Stretch the blanket so it does not sag excessively between purlins.
- Seal tabs to the previous run with staples and tape along the full length.
- Fit thermal blocks on the purlins if specified.
- Install the roof sheet straight away, screwing through to the purlin.
- Fold and seal ends at eaves and ridge so the fibreglass edge is wrapped and sealed.
- Walls: hang the blanket from the eave strut down to the base angle between girts and sheet, facing inwards, and seal the tabs the same way.
Torn facing must be patched with facing tape the same day; every open seam lets moist inside air reach the cold sheet. Our vapor barrier guide explains why sealed laps matter more than the facing material.
How to insulate an existing metal building roof
To insulate an existing metal building roof, you either add insulation from inside (spray foam, rigid board on the purlins with a liner, or a fabric-liner and blanket system), or you re-roof from outside with insulated panels or rigid board and a new sheet. Inside methods keep the roof in place; outside methods give the best thermal result.
| Retrofit method | Typical result | Pros | Cons |
|---|---|---|---|
| Closed-cell spray foam on underside of sheet | 50–75 mm (2–3 in), R-12 to R-20 | Air seals, stops condensation, no access from roof | Covers fasteners, building must be emptied, fire coating often required |
| Rigid PIR board between or below purlins + liner | 50–100 mm, R-12 to R-26 | Continuous layer, foil vapour control, clean finish | Labour-intensive on large roofs; liner needed for fire and damage protection |
| Fabric liner and blanket hung below purlins | R-19 to R-30 nominal | Lower material cost, bright white finish | Lowers headroom, needs careful sealing |
| Over-roof with insulated sandwich panels | 100–150 mm, R-24 to R-39 | Best U-value, new weather skin, no interior work | Structural check needed for added weight; roof work |
Before choosing, check the existing sheet and purlins for rust, test the structure for the added weight (a 100 mm insulated panel weighs roughly 11–13 kg/m², against 4–5 kg/m² for single-skin sheet), and check fire rules for exposed foam inside the building. Most codes require foam plastics inside a building to be covered by a thermal barrier such as 12.7 mm (½ in) gypsum board, or tested as an assembly. Our spray foam vs rigid foam board guide goes into that choice in detail.
Metal building wall insulation retrofits
For walls, the cleanest retrofit is usually foil-faced PIR board fixed between or across the girts, joints taped, then covered with steel building liner panels to protect it from forklifts and meet fire rules. Metal building liner panels are thin ribbed or flat steel sheets, often white, fixed to the inside of the girts. Spray foam is quicker on walls with many openings.
What is the best insulation for a metal building?
The best insulation for metal building roofs and walls depends on what happens inside: faced blanket is enough for an unheated barn, a liner system or rigid board suits a heated workshop or conditioned warehouse, and insulated sandwich panels are the right answer for cold stores, food plants and any building held at a tight temperature.
| Building use | Inside temperature | Suggested build | Typical thickness |
|---|---|---|---|
| Machine shed, hay barn | Unheated | Faced blanket for condensation control only | 50–75 mm (2–3 in) |
| Workshop, garage, insulated metal garage | +10 °C to +18 °C (50–64 °F) | Blanket with thermal blocks, or PIR board + liner | 100–150 mm (4–6 in) |
| Conditioned warehouse, office, retail | +18 °C to +24 °C (64–75 °F) | Liner system, or insulated wall and roof panels | 100–150 mm (4–6 in) panel |
| Chilled warehouse, packhouse | 0 °C to +5 °C (32–41 °F) | PU/PIR insulated panels | 100–150 mm (4–6 in) |
| Freezer store | −18 °C to −25 °C (0 °F to −13 °F) | PU/PIR insulated panels + insulated, heated floor | 150–200 mm (6–8 in) |
For refrigerated space, blanket insulation is not an option: fibreglass absorbs moisture driven in by the temperature difference, and the vapour retarder is on the wrong side for a cold room. Our cold room panel thickness guide explains how to size panels by temperature.
Insulated panels for steel buildings
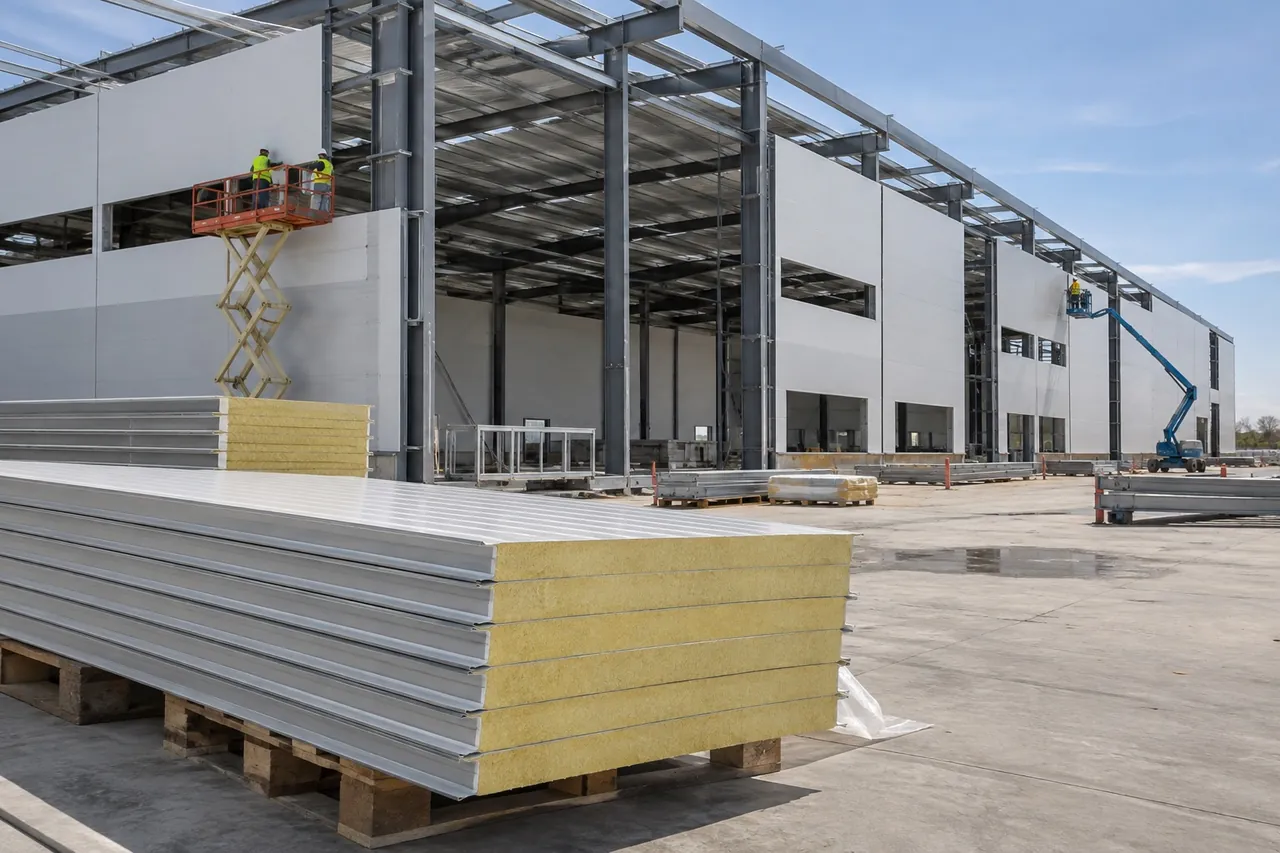
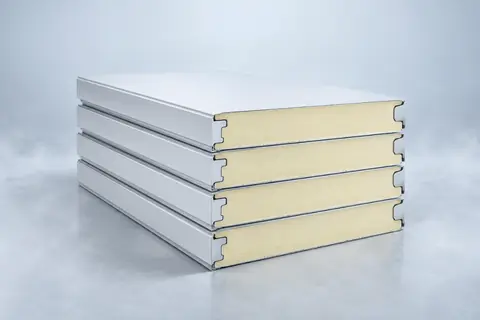
Insulated panels for steel buildings are sandwich panels with a profiled steel outer skin, a PU, PIR or mineral wool core and a steel inner liner, fixed directly to purlins and girts in one pass. They replace three layers (outer sheet, insulation and liner) and give a continuous insulation layer with no compressed zones at the frame.
- Thermal: a 100 mm (4 in) PU/PIR panel is about R-24 to R-26; 150 mm (6 in) about R-35 to R-39.
- Vapour control: both skins are vapour-tight; only joints need sealing.
- Speed: panels up to 12 m long cover a roof slope or wall height in one piece.
- Finish: a washable white liner inside, suitable for food and pharmaceutical buildings.
- Fire: PIR cores perform better than PU; for fire walls, rock wool cores. See our rock wool sandwich panel guide.
For a detailed look at core types, panel thicknesses and prices, read our insulated metal panels guide; for roof spans and profiles, see the insulated roof panels guide.
Translucent panels and skylights
Translucent panels for metal buildings bring in daylight, but a single-skin polycarbonate or fibreglass rooflight has a U-value of roughly 3–6 W/m²K, over ten times worse than an insulated panel. In conditioned or refrigerated buildings, use insulated multi-wall rooflights sparingly, or none at all over cold rooms.
How to stop condensation in a metal building
To stop condensation in a metal building, keep warm, moist inside air away from the cold metal: use a continuous insulation layer with a sealed vapour retarder on the warm side, ventilate moisture sources, and avoid gaps at eaves, ridges and around doors.
- Seal every insulation tab, lap and penetration.
- Close eave and ridge gaps with closures; open gaps let humid air reach the sheet.
- Extract moisture from washing, cooking, livestock and unvented gas heaters, which add a lot of water vapour.
- Insulate the purlins and girts as well as the sheet, or move to continuous insulation or panels.
- Keep the floor dry: a concrete slab without a vapour barrier releases ground moisture into the building.
How to choose metal building insulation: checklist
Choose metal building insulation by inside temperature, energy code, fire rules and whether the building is new or existing.
- Define the inside temperature and humidity first; that decides between blanket, board and panels.
- Check the energy code (IECC, ASHRAE 90.1 or local equivalent) for required roof and wall U-factors.
- Count the thermal bridges: single-layer blanket over purlins loses a large share of its rated value.
- Plan vapour control on the warm side, and seal it; for cold rooms that is the outside.
- Check fire rules for exposed foam and for panel cores.
- For retrofits, confirm the frame can carry the added weight and price inside and over-roof options.
Be There supplies PU and PIR insulated sandwich panels for steel building walls, roofs and cold rooms, 50–200 mm thick, 950 or 1150 mm wide and up to 12 m long, plus PIR insulation boards for retrofits and XPS boards for floors. We do not sell fibreglass blanket, liner fabric or spray foam. Send your building size, purlin and girt spacing, inside temperature and climate through the inquiry form and we will quote panels FOB, CIF or DDP.