
Short answer
Metal roof panels come as single-skin sheets (corrugated, R panel, standing seam) or insulated roof panels that bond a PU, PIR or rock wool core between two steel skins. A 100 mm (4 in) PU/PIR sandwich roof panel gives about R-24 to R-26 and typically spans 3–4 m (10–13 ft) between purlins, depending on load.
Key takeaways
- Single-skin metal roof panels need separate insulation and a vapour control layer; insulated roof panels provide both in one factory-made component.
- PU and PIR roof panel cores give about R-6 to R-6.5 per inch, so a 150 mm (6 in) panel reaches roughly R-35 to R-39.
- Typical single-span limits for sandwich roof panels range from about 2 m (6.5 ft) at 40 mm to about 4.5 m (15 ft) at 150 mm, always confirmed by the load table.
- Through-fixed trapezoidal sandwich roofs usually need a pitch of at least about 3–5°; standing seam roofs can go lower.
- Rock wool cored roof panels are the fire-resistant option; foam boards and panels must never be left exposed to UV.
What are metal roof panels and insulated roof panels?
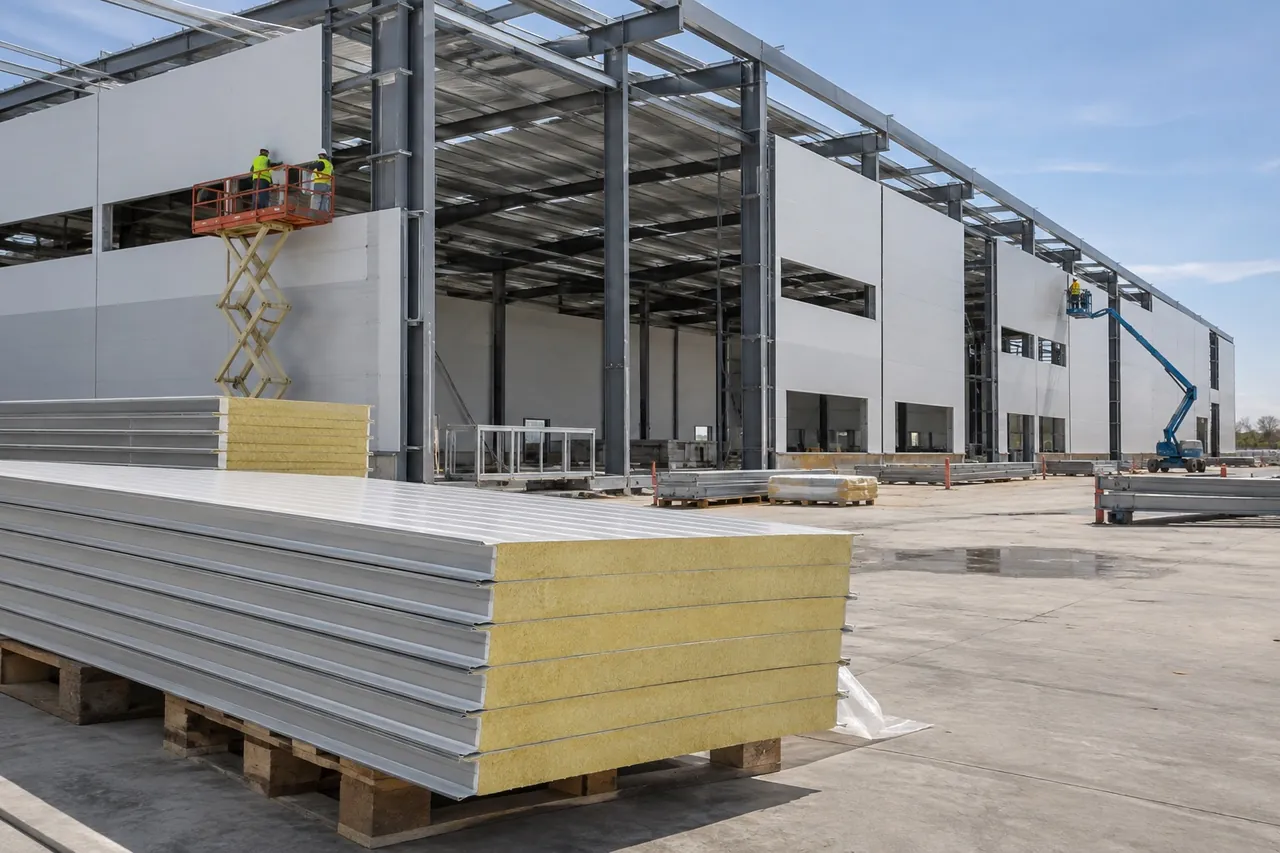
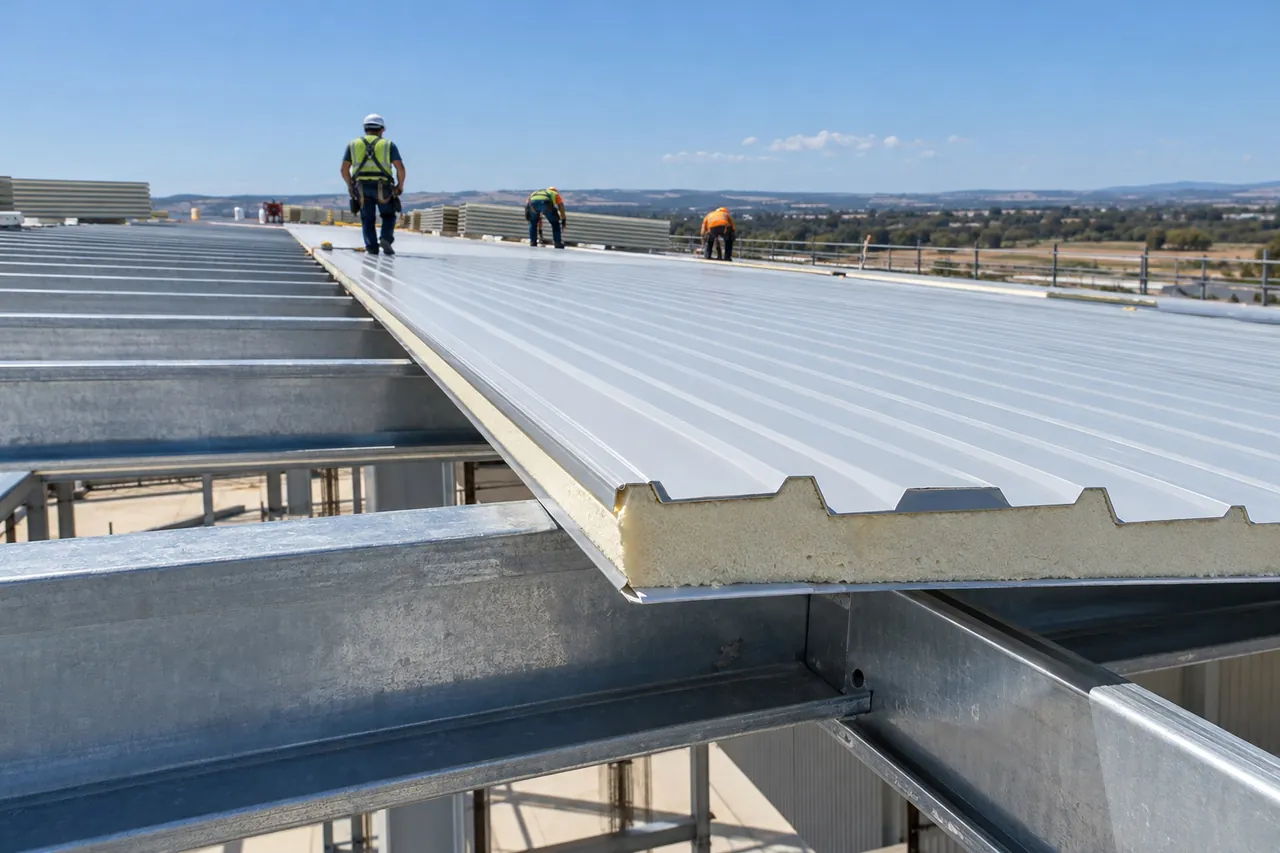
Metal roof panels are long steel or aluminium sheets, roll-formed with ribs or corrugations for stiffness, that are fixed to purlins or a deck to form a weatherproof roof. On their own they insulate almost nothing. Insulated roof panels (also called sandwich roof panels or insulated metal roof panels) bond a rigid insulating core between a ribbed outer steel sheet and a flat or lightly profiled inner liner, so the roof sheet, insulation, vapour barrier and ceiling arrive as one component.
That difference drives most buying decisions:
- Single-skin steel roof panels are cheap per square metre and fine for open sheds, carports and canopies.
- Built-up roofs combine a single-skin sheet with blanket or rigid roof insulation and a liner on site.
- A sandwich panel roof is installed in one pass, has continuous insulation without compressed blankets at purlins, and leaves a clean, washable ceiling.
Insulated roof panels are standard on cold stores, food factories, warehouses and agricultural buildings. The same panels serve as insulated ceiling panels inside a walk-in cooler or freezer room, spanning between walls. Be There manufactures PU and PIR sandwich panels for walls, ceilings and insulated buildings from 50 to 200 mm thick; for an external roof, tell us the profile, span and load and we confirm the roof panel build on the quotation.
Which roof panel types and metal roof panel profiles are there?
The profile decides how far a sheet spans, how low the pitch can go and how it is fixed.
| Roof panel type | Insulated? | Fixing | Typical minimum pitch | Typical use |
|---|---|---|---|---|
| Corrugated roofing panels | No (single skin) | Exposed screws | About 5° (1:12) or more | Sheds, farm buildings, patio roofs |
| R panel / ribbed panel | No | Exposed screws | About 1:12 (some systems lower with sealant) | Metal buildings, workshops |
| Standing seam | No, or insulated version | Concealed clips, seamed ribs | About 1.5–2° (1/4:12) | Commercial roofs, low slopes |
| Trapezoidal sandwich roof panel | Yes: PU, PIR or rock wool | Through-fixed on rib crowns | About 3–5° (1:20–1:12) | Warehouses, cold stores, factories |
| SIP roof panels | Yes: EPS or PU between OSB | Screwed to ridge and purlins; needs roofing on top | Set by the roof covering | Houses, cabins, vaulted roofs |
| Aluminium patio roof panels | Often EPS cored | Screwed or clipped | Low, per maker | Patio covers, porches, carports |
Trapezoidal sandwich panels usually have three to five ribs about 25–40 mm (1–1.6 in) high on the weather face and cover about 1 m (3.3 ft) per panel. Lengths are cut to order, often in one piece from eave to ridge up to about 12 m (39 ft), which avoids end laps. US single-skin corrugated metal roof panels and R panels are typically 36 in wide in stock lengths such as 8, 10 and 12 ft (so “metal roof panels 12 ft” is a common shelf size) or cut to length.
Steel roof panels, galvanized, galvalume or aluminium?
The outer skin carries the weather, so its metal and coating matter more than anything else for lifespan.
- Galvanised roof panels have a hot-dip zinc coating. Heavier zinc coatings last longer; galvanized corrugated panels with no paint are a budget option for farm buildings in dry climates.
- Aluminium-zinc (galvalume-type) coated steel resists corrosion better than plain zinc and is the usual base for pre-painted steel roof panels.
- Pre-painted steel (PPGI) adds polyester or PVDF paint over the metallic coating. Light colours reflect more sun and keep the roof cooler.
- Aluminium roof panels and aluminum alloy roof panels do not rust and suit coastal sites and humid pools, but are softer and cost more.
For sandwich panels the outer skin is typically 0.4–0.6 mm (about 28–24 gauge) and the liner 0.4–0.5 mm. Single-skin US sheet metal roof panels are often 29 or 26 gauge (about 0.36 or 0.45 mm). Thicker steel spans further and resists foot traffic and hail better.
“Tin roof panels” and “corrugated iron roof sheets” are old names: modern sheets are coated steel, not tin or iron. If you see very cheap roofing sheet metal on sale, check the base steel thickness without paint and the coating mass; thin steel with a light coating is where cost is usually cut.
How far can insulated roof panels span?
Span depends on panel thickness, steel thickness, rib profile, single or multiple spans, and the design load (snow, wind uplift, maintenance foot traffic). The table shows indicative single-span values for PU/PIR trapezoidal roof panels with 0.5 mm outer and 0.4 mm inner steel at a uniform load of about 1.0 kN/m² (about 21 psf). Multi-span layouts usually allow 10–20% more.
| Panel thickness | Indicative single span | Core R-value (PU/PIR) | Typical building |
|---|---|---|---|
| 40–50 mm (1.6–2 in) | 2.0–2.5 m (6.5–8 ft) | R-10 to R-13 | Canopies, workshops in warm climates |
| 75–80 mm (3 in) | 2.8–3.3 m (9–11 ft) | R-18 to R-21 | Warehouses, agricultural buildings |
| 100 mm (4 in) | 3.2–3.8 m (10.5–12.5 ft) | R-24 to R-26 | Heated buildings, chill stores |
| 120–150 mm (5–6 in) | 3.8–4.5 m (12.5–15 ft) | R-28 to R-39 | Freezer stores, cold climates |
Use these values only for early layout of purlins. The actual span must come from the manufacturer’s load table for your snow and wind loads; heavy snow regions can halve the allowable span. Rock wool roof panels are heavier and span less than foam panels of the same thickness.
How far can a SIP roof panel span? Structural insulated panels are wood-faced, so their spans come from the SIP maker’s engineered tables for the panel depth, spline type and load. See SIP panels vs sandwich panels for how the two systems differ.
Metal roof insulation: roof insulation types and R-values
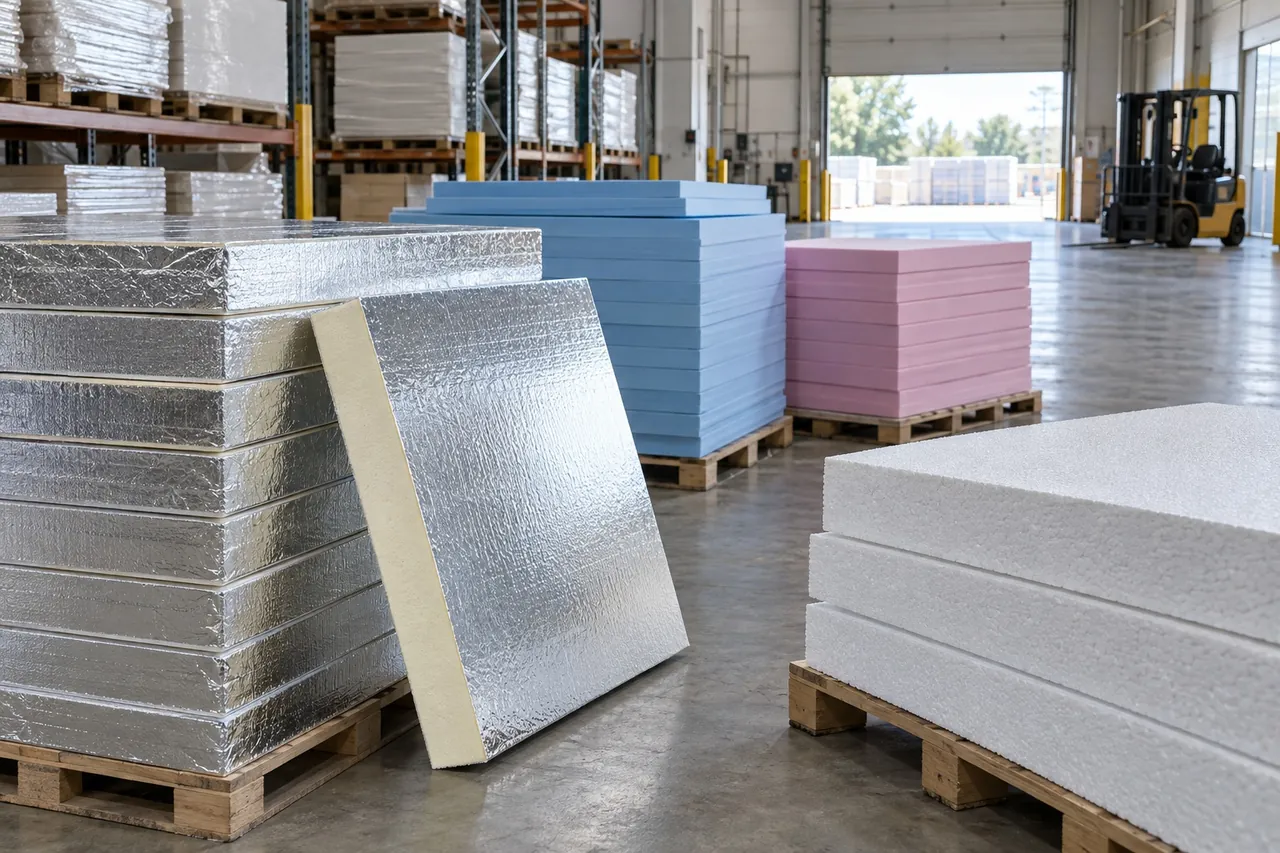
If you keep a single-skin roof, you still need metal roof insulation. The main roof insulation types compare like this:
| Roof insulation option | R-value per inch | Thickness for about R-30 | Notes |
|---|---|---|---|
| Insulated sandwich roof panel (PU/PIR) | R-6 to R-6.5 | about 120 mm (4.7 in) | Continuous, vapour-tight, finished ceiling |
| PIR / polyiso rigid roof insulation board | R-6 to R-6.5 | about 120–125 mm (5 in) | Above-deck insulation under membranes or sheets |
| XPS board | about R-5 | about 150 mm (6 in) | Inverted and green roofs, wet locations |
| EPS board | R-3.6 to R-4.2 | about 190–210 mm (7.5–8.3 in) | Low cost; keep dry and protected |
| Fiberglass or mineral wool blanket | R-3 to R-4 | about 200–250 mm (8–10 in) | Compressed at purlins, needs a sealed vapour facing |
| Closed-cell spray foam | about R-6 to R-7 | about 115–125 mm (4.5–5 in) | Sprayed under the deck; installer-dependent |
Homes in the US are typically advised to have R-30 to R-60 in the roof or attic depending on climate zone, while commercial energy codes generally ask for continuous insulation of roughly R-25 to R-35 above a roof deck. For above-deck work, rigid PIR boards are the high-R option per inch; see our PIR insulation board range (20–200 mm). For a full material comparison read the insulation R-value chart.
How to insulate a metal roof from the inside without condensation
The biggest risk with a metal roof is condensation: warm, moist inside air meets the cold underside of the sheet and drips back into the building. Any insulation under a steel roof must therefore be paired with an airtight, vapour-tight layer on the warm side.
- Under roof insulation for metal roof retrofits: rigid foam boards fixed between or under purlins with every joint taped, or closed-cell spray foam bonded directly to the sheet. Loose blankets without a sealed facing are the most common cause of “raining” roofs.
- Rigid foam insulation under metal roof sheets on new builds: lay PIR or XPS boards over a deck, then fix the sheets through spacers so the boards are not crushed.
- Sandwich panels avoid the problem because the inner steel liner is itself the vapour barrier; seal side laps and the ridge, eaves and penetrations with the specified tapes and fillers.
Is foam board insulation waterproof? Closed-cell boards resist water well: XPS absorbs under 1% by volume, PIR with foil facings is similar. But no foam board is a roof covering. Products sold as water proof and UV proof insulation foam board still need protection: polystyrene and polyurethane foams yellow and crumble in sunlight, so keep them under a membrane, sheet, ballast or coating. For cold room ceilings inside buildings, also seal around hangers and cable entries so moist air cannot reach the cold side.
Fireproof panels and fire resistant roof insulation
No roof panel is literally “fireproof”. What buyers searching for fireproof panels or fireproof board insulation usually need is one of these:
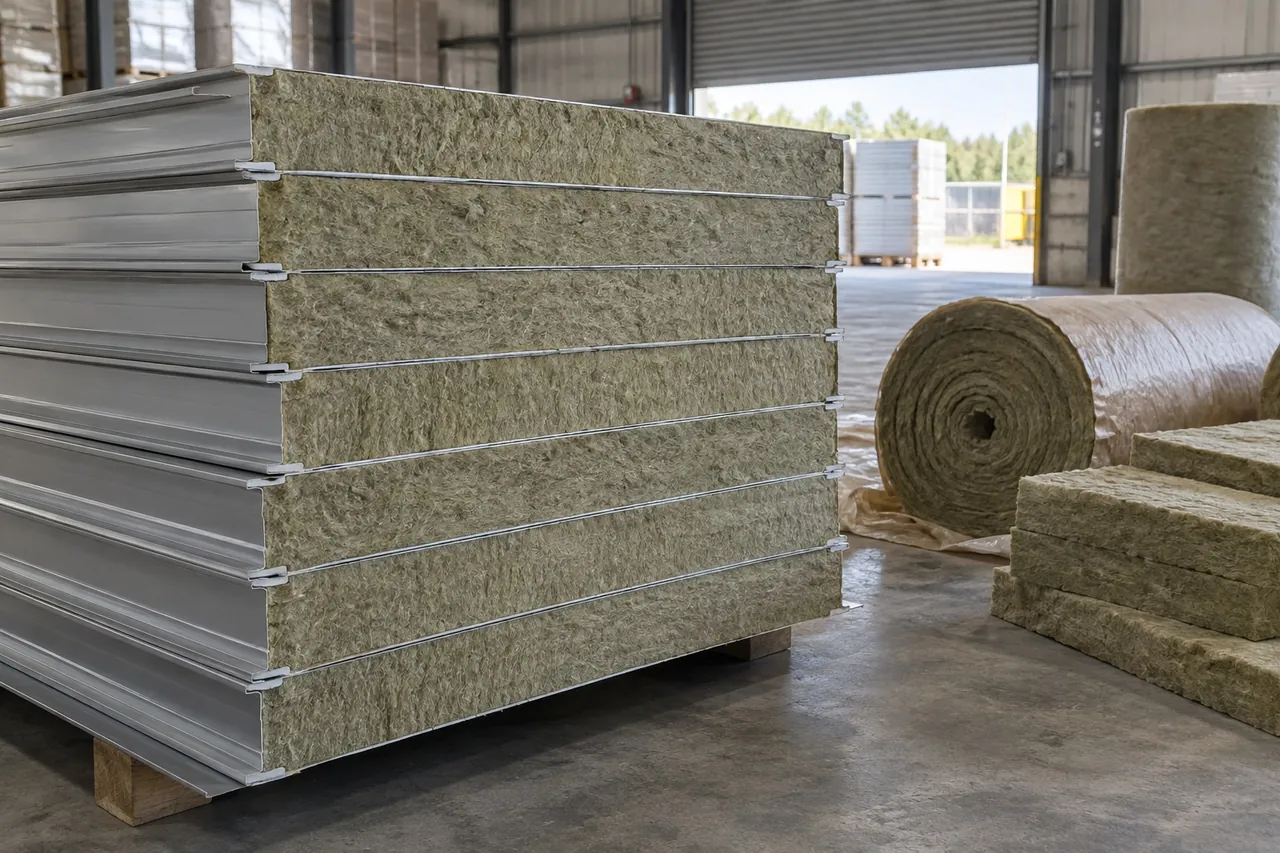
- Non-combustible core: rock wool (stone wool) is non-combustible (Euroclass A1 as a material), so rock wool sandwich roof panels typically reach A2-s1,d0 overall under EN 13501-1.
- Fire resistance: the time a roof or wall keeps integrity and insulation in a fire test, written as EI 30, EI 60 and so on. Rock wool panels are the usual route to these ratings.
- Limited fire spread: PIR cores char rather than melt and commonly achieve B-s1,d0 in tested systems; PU and EPS perform worse.
Insurers and fire engineers often require rock wool panels over plant rooms, in fire break strips across large roofs, or above escape routes, with PIR elsewhere for thermal efficiency. The trade-off is weight and R-value: a rock wool core of about 0.040 W/(m·K) needs roughly 1.7–1.8 times the thickness of PIR for the same insulation, and it must stay dry. Read rock wool insulation and rock wool sandwich panels for fire ratings and uses.
Always ask for the fire test report of the exact panel system, not just the core material, because adhesives, facings and joints affect the result.
Insulated patio roof panels and residential roofs
Insulated patio roof panels, aluminium patio covers and porch roof panels are lightweight sandwich panels, usually an EPS core of about 50–150 mm (2–6 in) between thin aluminium skins. They give shade, cut radiant heat and stop the drumming of rain compared with a single corrugated sheet. For an insulated patio cover or screen room roof they are a sensible choice.
Where they differ from commercial sandwich roof panels:
- Thinner skins and lower-density EPS, so shorter spans and lower snow capacity.
- EPS cores melt in a fire and are not suited to buildings that need fire-rated roofs.
- They are sold through home and patio installers in residential module sizes.
For houses, SIP roof panels or a conventional structural roof with rigid insulation are more common than steel sandwich panels. For workshops, garages, agricultural buildings and anything refrigerated, steel-faced PU or PIR insulated roof panels are the stronger, longer-lasting choice.
Planning a cold store roof inside an existing building? The ceiling panels of a walk-in cold room kit span between the walls on their own and are hung from the structure above on wider rooms.
How to choose and order insulated roof panels
Use this checklist before asking for prices on commercial metal roof panels or sandwich roof panels:
- Building use and inside temperature: unheated, heated, chilled or frozen.
- Target R-value or U-value from your energy code or cold store design.
- Fire requirement: Euroclass, fire resistance period or insurer rule; this decides PIR or rock wool.
- Roof geometry: pitch, rafter length (single-length panels avoid end laps), purlin spacing.
- Loads: snow, wind uplift, maintenance traffic, any solar panels.
- Skins: steel thickness, coating type, outer color, inner finish (food-safe for food plants).
- Accessories: ridge caps, eave fillers, flashings, rooflights, fasteners with sealing washers.
- Logistics: panel lengths that fit a container and your site access.
Compare quotes on the same steel thickness, core density and tested load table. Send us your drawings, location and temperatures through the inquiry form and Be There will reply within one working day with a proposal for PU and PIR insulated panels quoted FOB, CIF or DDP.