
Short answer
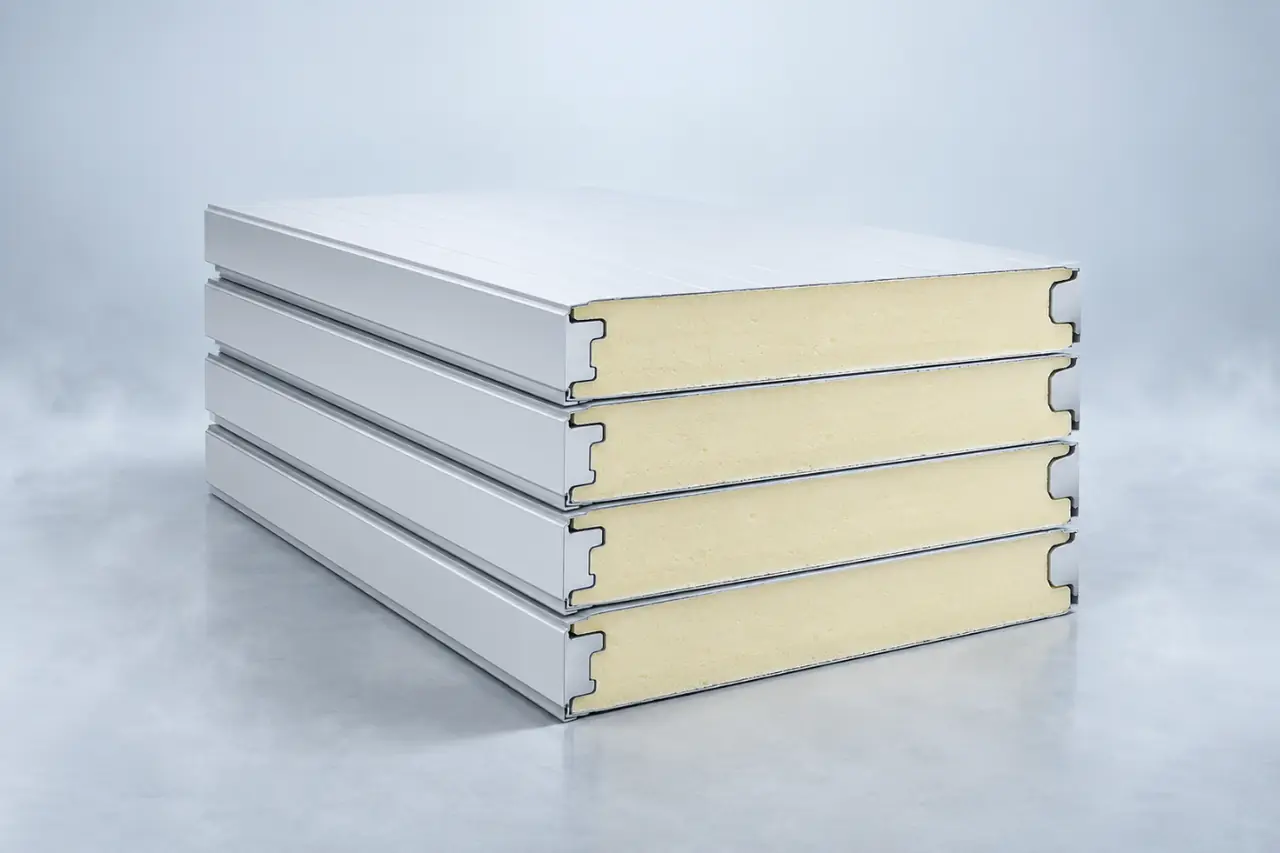
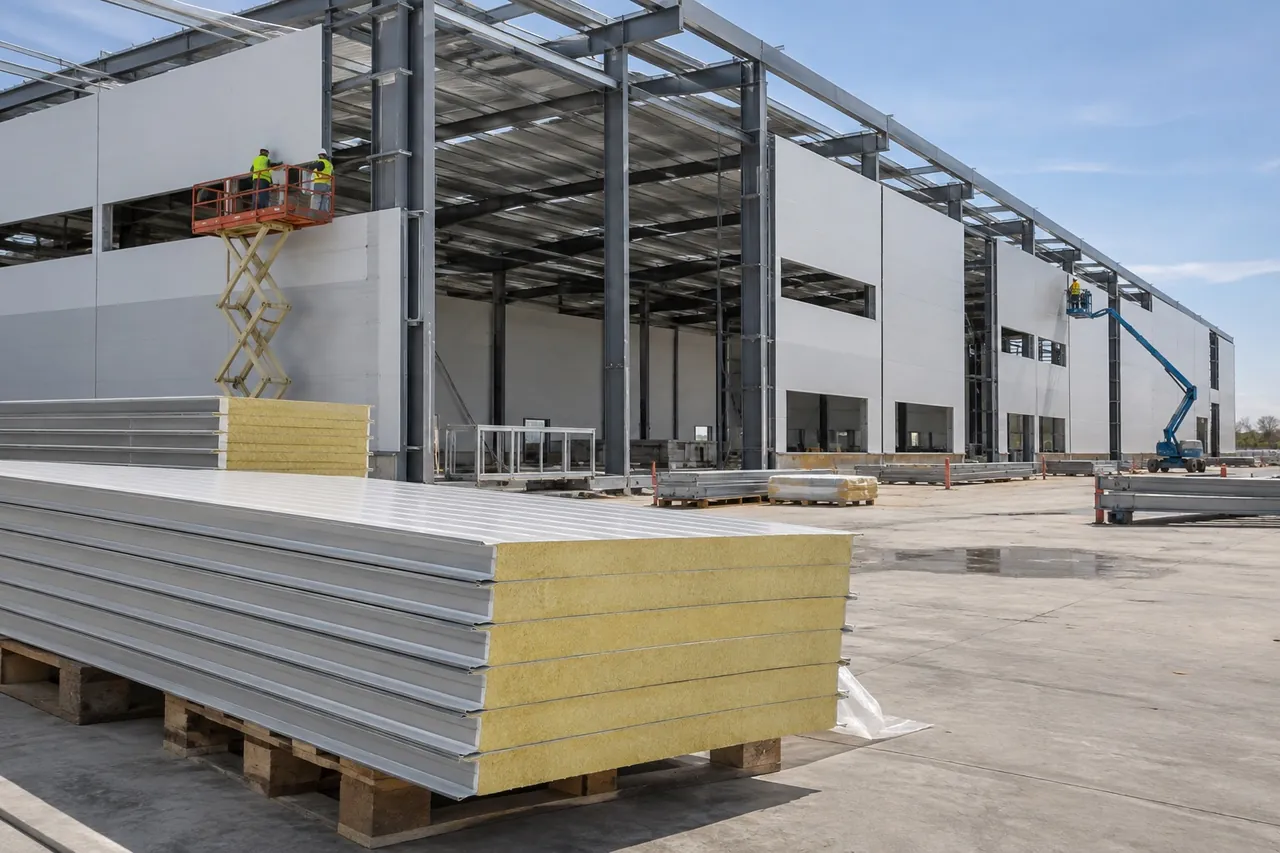
Insulated metal panels (IMPs) are factory-made sandwich panels with two steel or aluminium skins bonded to a rigid PU, PIR or rock wool core. With a PU/PIR core of about 0.022 W/(m·K), a 100 mm (4 in) panel gives roughly R-24 to R-26 and a 150 mm (6 in) panel about R-35 to R-39. Walls typically use 50–100 mm; cold stores 100–200 mm.
Key takeaways
- An insulated metal panel is a single component that gives the exterior skin, the insulation, the vapour barrier and the interior liner in one installation step.
- PU and PIR cores deliver about R-6 to R-6.5 per inch, roughly twice the R-value per inch of fiberglass blanket insulation for steel buildings.
- Coolers typically use 75–100 mm (3–4 in) panels and freezers 120–150 mm (5–6 in); US walk-ins must meet at least R-25 (cooler) and R-32 (freezer) walls and ceilings.
- Panel price depends mainly on core type, thickness, steel gauge, coating and joint; in the US, installed IMP walls typically run about $15–$30 per square foot.
- Rock wool cores are the choice for fire rated insulated metal panels; PU/PIR cores are the choice for refrigerated buildings.
What are insulated metal panels (IMP panels)?
Insulated metal panels (IMPs, also called IMP panels, insulated steel panels or metal sandwich panels) are prefabricated building panels made of two metal skins permanently bonded to a rigid insulating core. The core is usually polyurethane (PU), polyisocyanurate (PIR) or rock wool, and the skins are pre-painted galvanised steel, aluminium or stainless steel.
Because the foam is bonded to both skins, the panel works as a composite: the core resists shear and the skins carry bending, so a 100 mm (4 in) panel can span several metres between girts or purlins without studs. One installed panel delivers the weather skin, the continuous insulation, the air and vapour barrier and a finished interior liner panel at the same time.
That is the difference from ordinary metal panels and single-skin metal cladding. A single-skin metal panel (for example a ribbed R panel) is only a weather sheet; you still need girts, blanket insulation, a vapour retarder and often a liner. An IMP replaces that whole build-up.
IMPs are used for three main jobs:
- Insulated metal wall panels and façades for warehouses, factories, offices and schools.
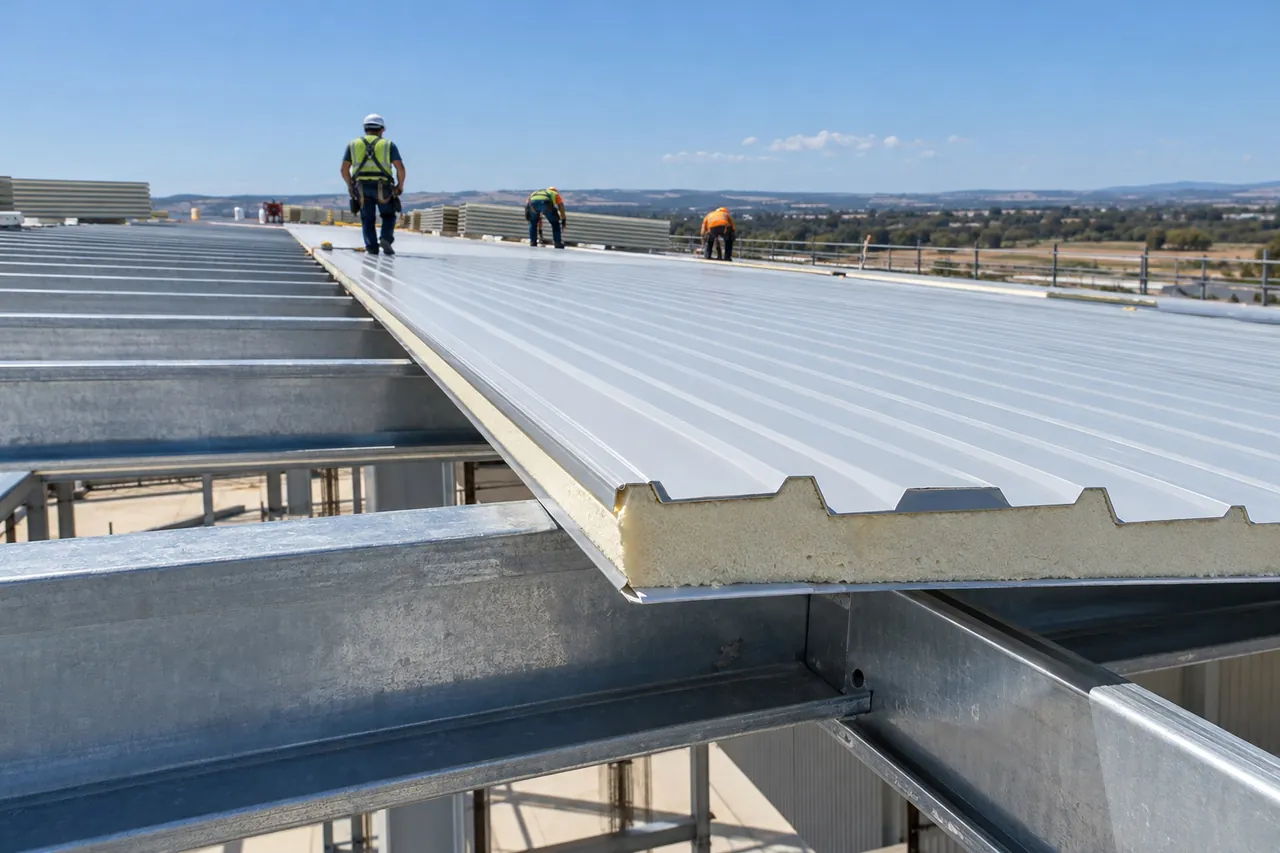
- Insulated metal roof panels for industrial and agricultural roofs.
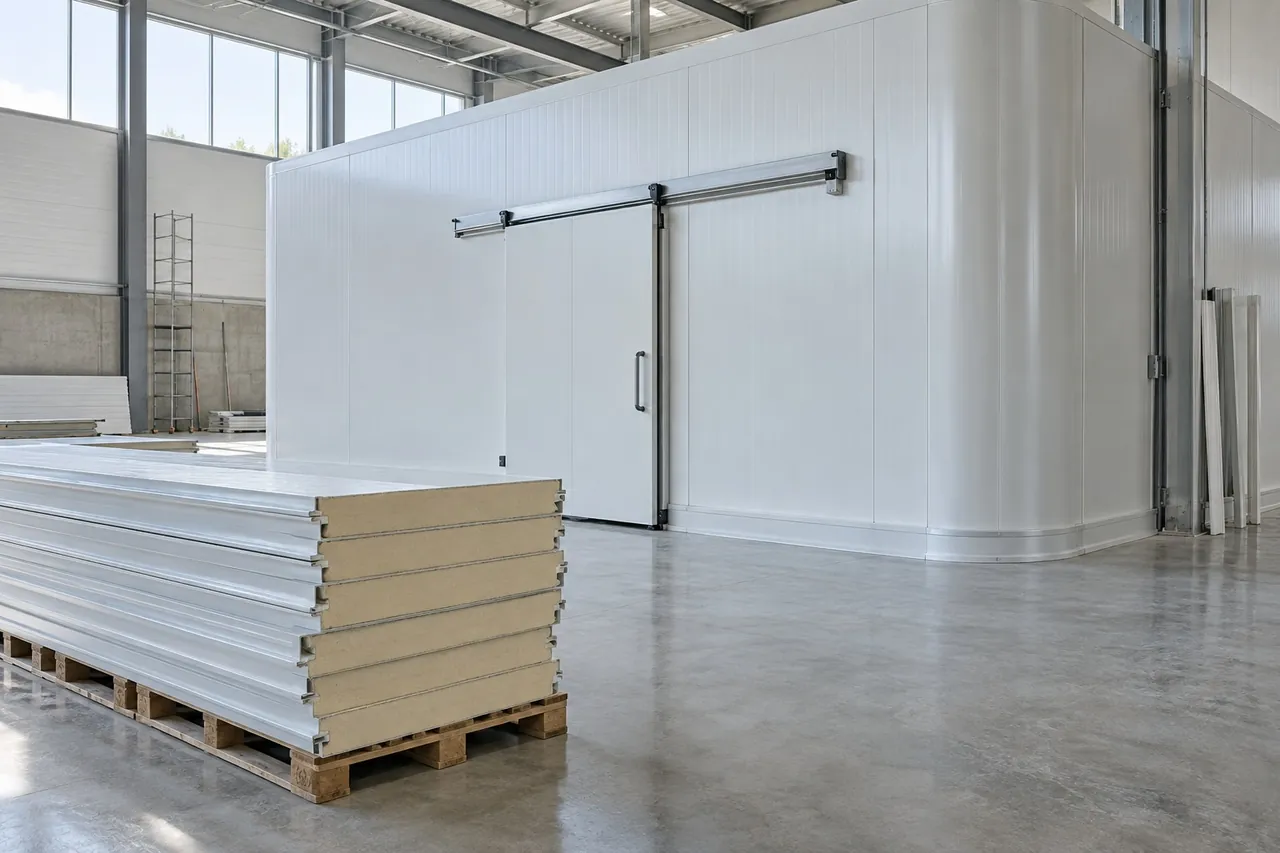
- Cold store panels – the walk-in cooler panels, freezer panels and ceilings of walk-in coolers and freezer rooms.
Be There manufactures PU and PIR insulated wall and cold room panels for all three uses, 50–200 mm thick.
What types of metal wall panels and IMP profiles are there?
Metal wall panel systems are grouped by how they are fixed and what the outer face looks like. The same profiles appear in single-skin and insulated versions.
| Panel type | Fixing | Look | Typical use |
|---|---|---|---|
| R panel / ribbed metal panels | Exposed fasteners through the rib or flat | Trapezoidal ribs, about 32 mm (1¼ in) high at 305 mm (12 in) centres | Barns, sheds, metal buildings; low cost |
| Corrugated / micro-rib | Exposed or concealed | Shallow waves or fine ribs | Industrial walls, interior metal wall panels |
| Concealed fastener IMP | Clips hidden in a tongue-and-groove side joint | Flat, striated or lightly profiled | Exterior metal wall panels on warehouses, offices |
| Architectural metal panels | Concealed, often rainscreen | Flat, deep reveal, wide modules | Façades, showrooms, schools |
| Cold store (cam-lock) panel | Cam-locks or T&G with sealant, no through-fixings | Flat or lightly ribbed, food-safe white | Walk-in cooler panels, freezer rooms, cold stores |
| Insulated roof panel | Through-fixed on the crown of the ribs | 3–5 trapezoidal ribs on top | Insulated metal roof panels for industrial roofs |
Exposed fastener metal wall panels are quicker and cheaper but put a screw and washer through the skin every few hundred millimetres, which is a long-term leak and corrosion point. Concealed fastener panels cost more and need straighter framing, but give a clean façade and better airtightness. For cold rooms, through-fixings are avoided altogether because every screw is a thermal bridge and a route for vapour; panels lock together with cam-locks and sealed joints instead.
PU, PIR, rock wool or EPS: which core should you choose?
The core sets the R-value, fire behaviour and weight of the panel. These are typical values for panels with steel facings:
| Core | Thermal conductivity | R-value per inch | Core density | Fire behaviour | Best for |
|---|---|---|---|---|---|
| PU (polyurethane) | 0.022–0.024 W/(m·K) | about R-6 to R-6.5 | 38–45 kg/m³ | Combustible; needs tested system | Coolers, freezers, general walls |
| PIR (polyisocyanurate) | 0.020–0.024 W/(m·K) | about R-6 to R-6.5 | 40–45 kg/m³ | Chars, better than PU; often B-s1,d0 (EN 13501-1) | Cold stores, warehouses, roofs |
| Rock wool | 0.038–0.045 W/(m·K) | about R-3.2 to R-3.8 | 100–140 kg/m³ | Non-combustible core; A2 panels, EI 30–EI 120 | Fire walls, partitions, escape routes |
| EPS (expanded polystyrene) | 0.033–0.040 W/(m·K) | about R-3.6 to R-4.2 | 12–20 kg/m³ | Melts and drips | Low-cost dry sheds, temporary buildings |
For refrigerated buildings PU or PIR is the default: it gives about twice the R-value per inch of rock wool, is closed-cell, and bonds strongly to the skins. PIR is preferred where insurers or local codes ask for better fire performance. Rock wool cores are chosen for fire rated insulated metal panels, for example a fire wall between a cold store and a plant room; see our guide to rock wool sandwich panels.
What R-value does each insulated metal panel thickness give?
R-value scales with core thickness. The table uses a PU/PIR core of 0.022–0.024 W/(m·K) and ignores the small contribution of the skins and surface films, so treat it as the core's thermal resistance.
| Panel thickness | RSI (m²·K/W) | US R-value (ft²·°F·h/Btu) | U-value, W/(m²·K) | Typical use |
|---|---|---|---|---|
| 50 mm (2 in) | 2.1–2.3 | R-12 to R-13 | 0.44–0.48 | Offices, partitions, mild-climate walls |
| 75 mm (3 in) | 3.1–3.4 | R-18 to R-19 | 0.29–0.32 | Insulated metal buildings, chill rooms above +5 °C |
| 100 mm (4 in) | 4.2–4.5 | R-24 to R-26 | 0.22–0.24 | Coolers 0 °C to +5 °C (32–41 °F) |
| 120 mm (4.7 in) | 5.0–5.5 | R-28 to R-31 | 0.18–0.20 | Freezers to −18 °C (0 °F) |
| 150 mm (6 in) | 6.3–6.8 | R-35 to R-39 | 0.15–0.16 | Freezers −18 °C to −25 °C (0 to −13 °F) |
| 200 mm (8 in) | 8.3–9.1 | R-47 to R-52 | 0.11–0.12 | Blast rooms to −35 °C (−31 °F) |
Two practical notes. First, joints and fixings reduce the whole-wall value slightly, so compare suppliers on the same basis (core only, or tested panel U-value). Second, foam R-values are usually stated at a mean temperature of about 24 °C (75 °F); at freezer temperatures the foam actually performs a little better, which is why some cold store suppliers quote higher figures. For choosing thickness by room temperature, use our cold room panel thickness guide.
Walk-in cooler panels, freezer panels and refrigerator panels
The most demanding job for an IMP is a refrigerated room. Walk-in cooler panels, freezer panels and the “refrigerator panels” sold as refrigerator panel kits are all insulated metal panels with extra requirements:
- Airtight, vapour-tight joints. Cam-lock or tongue-and-groove joints with sealant stop warm, moist air reaching the cold face, where it would freeze inside the joint.
- No through-fixings on the cold side, and thermal breaks at the floor and door frames.
- Hygienic facings: smooth white food-safe coated steel or stainless steel inside, with coved corners where food is handled.
- Thickness matched to temperature: 75–100 mm for chill rooms at 0 °C to +10 °C (32–50 °F), 120–150 mm for freezers at −18 °C to −25 °C (0 to −13 °F), 150–200 mm for blast rooms.
In the United States, federal walk-in rules (EISA 2007) set minimum insulation of R-25 for cooler walls and ceilings and R-32 for freezer walls and ceilings, with R-28 for freezer floors. A 100 mm PU panel sits right at the cooler level at standard test conditions, so for a US freezer specify 120 mm or more and ask for the declared R-value or U-factor in writing.
If you are pricing freezer panels for sale or walk in cooler panels for sale, buy them as a matched kit with the door, floor detail and refrigeration rather than panels alone. Our walk-in cold room kits include PU or PIR panels, door, condensing unit, evaporator and controller, and the cold room calculator sizes the refrigeration load from your panel U-value.
Steel, aluminum or stainless: which facing and finish?
The skins decide durability, appearance and cost. Most insulated steel panels use pre-painted hot-dip galvanised steel; insulated aluminum panels and stainless steel are specified where corrosion or hygiene demands it.
| Facing | Typical thickness | Strengths | Watch-outs |
|---|---|---|---|
| Pre-painted galvanised steel (polyester or PVDF) | 0.4–0.6 mm (about 28–24 gauge) | Lowest cost, stiff, wide color range | Cut edges and scratches need touch-up near the sea |
| Food-grade coated steel | 0.4–0.6 mm | Easy to clean, approved for food contact areas | Check coating certificate for your market |
| Stainless steel (304) | 0.5–0.8 mm | Wash-down rooms, meat and fish plants | Several times the cost of coated steel |
| Aluminium (embossed or coated) | 0.5–0.8 mm | Light, does not rust; coastal and humid sites | Softer, dents more easily, higher cost |
For exterior metal panels, choose the coating by environment: polyester is fine inland, while PVDF or a heavier zinc coating is worth paying for within a few kilometres of the coast or near chemical plants. For interior metal wall panels and liner panels in food plants, a smooth white food-safe finish is standard.
Aluminum wall panels sold for houses and insulated aluminum patio covers are lighter residential products, often 50–75 mm (2–3 in) EPS-cored. They are fine for shade structures, but they are not designed as cold store or industrial wall panels.
Insulation for steel buildings: IMPs vs blanket and liner panels
If you are choosing metal building insulation options for a new steel frame, the common alternatives are:
- Faced fiberglass blanket draped over purlins and girts, then single-skin metal sheets. Cheapest, but the blanket is compressed at every purlin, cutting its effective R-value, and the facing must be perfectly sealed to avoid condensation.
- Blanket plus metal building liner panels on the inside face. Better durability and appearance, but still two trades and compressed insulation.
- Rigid board (PIR or XPS) behind single-skin cladding. Good R-value per inch; joints must be taped.
- Insulated metal building panels. One trade, continuous insulation without compression, built-in vapour barrier and a finished liner. Highest material cost, fastest to close in.
For heated warehouses and especially for refrigerated buildings, insulated metal panels usually win on lifecycle cost: they keep their R-value, stay airtight, and the inside face can be washed. For an unheated storage shed, a single-skin metal panel wall with blanket insulation is often enough.
Insulated panel structures can also be self-supporting for small buildings: a cold room inside a warehouse needs no steel frame at all because the 100–150 mm panels carry their own ceiling over spans of several metres, with hangers above for wider rooms. Larger insulated metal buildings still need a primary steel frame, with the panels spanning between girts.
How much do insulated metal panels cost?
There is no single insulated metal panels price, because a panel is configured per project. The main cost drivers are:
- Core and thickness: PIR costs more than PU; each extra 25 mm adds foam cost roughly in proportion.
- Skin gauge and coating: stainless steel or PVDF finishes can double the facing cost.
- Joint and profile: concealed-fastener and cam-lock panels cost more to make than simple tongue-and-groove.
- Length, trims and flashings: long panels cut site joints but raise freight cost; trims are often 10–20% of a package.
- Freight and duties: panels are bulky, so container loading and destination duties matter.
As a rough market guide, installed IMP walls in the US typically land around $15–$30 per square foot including labour, trims and fixings, with cold store and architectural systems at the upper end. Factory-direct panel supply is a fraction of that and is quoted per square metre. Treat any insulated metal panels price per square foot you see online as indicative only; your project’s thickness, gauge and freight decide the real number.
Comparing against SIP structural insulated panel cost? Wood-faced SIPs for houses typically cost about $7–$12 per square foot of panel, but they are a different product for timber framing; see SIP panels vs sandwich panels. Be There quotes each order FOB, CIF or DDP, with panel specifications confirmed on the quotation.
How to choose insulated metal panels: buyer checklist
Before you request prices from insulated panel manufacturers, have these points ready. They make quotes comparable and avoid surprises at installation.
- Use and temperature: building envelope, cooler, freezer or blast room; inside and outside design temperatures.
- Required R-value or U-value, and the code or customer standard it comes from.
- Fire requirement: EN 13501-1 class, fire resistance (EI rating) for fire walls, or ASTM E84 / NFPA 285 for US exterior walls.
- Core and thickness: PU, PIR or rock wool; 50–200 mm.
- Width and length: Be There panels are 950 or 1150 mm wide and up to 12 m long.
- Joint: cam-lock for cold rooms, tongue-and-groove or concealed fastener for walls.
- Facings: gauge, coating, color and inside finish (food-safe, stainless).
- Trims, doors, floor and ceiling details and who supplies the fixings and sealants.
- Drawings and quantities: elevations or a room plan with door positions.
Then compare quotes on the same basis: declared thermal values, skin thickness measured without coating, foam density and test reports. Send your dimensions and temperatures through our quotation form and we will reply with a panel layout and price for PU and PIR insulated panels within one working day.