Short answer
Corrugated metal panels are steel or aluminium sheets roll-formed into waves or ribs so thin metal can span between supports. Round-wave sheet has 68 mm (2.67 in) pitch and 22 mm (⅞ in) depth; R panel covers 915 mm (36 in) with 32 mm (1¼ in) ribs. Steel is usually 0.36–0.6 mm (29–24 gauge). Single-skin sheet gives no insulation.
Key takeaways
- Classic corrugated sheet has a 68 mm (2.67 in) pitch and 22 mm (⅞ in) depth; R panel covers 915 mm (36 in) with 32 mm (1¼ in) ribs on 305 mm (12 in) centres.
- G90 galvanized steel carries about 275 g/m² of zinc; aluminium-zinc coated steel generally lasts longer inland.
- Aluminium corrugated sheet weighs about one-third as much as steel and suits coastal sites, at roughly 1.5–2.5 times the material cost (indicative).
- Overlap roof sheets by 1–1.5 corrugations at the side and 150–200 mm (6–8 in) at end laps.
- A single-skin metal sheet has a U-value of about 6–7 W/m²K; a 100 mm (4 in) PU/PIR sandwich panel is about 0.22 W/m²K.
- For aluminium composite panels, specify a fire-rated mineral core rather than a plain polyethylene core.
What are corrugated metal panels?
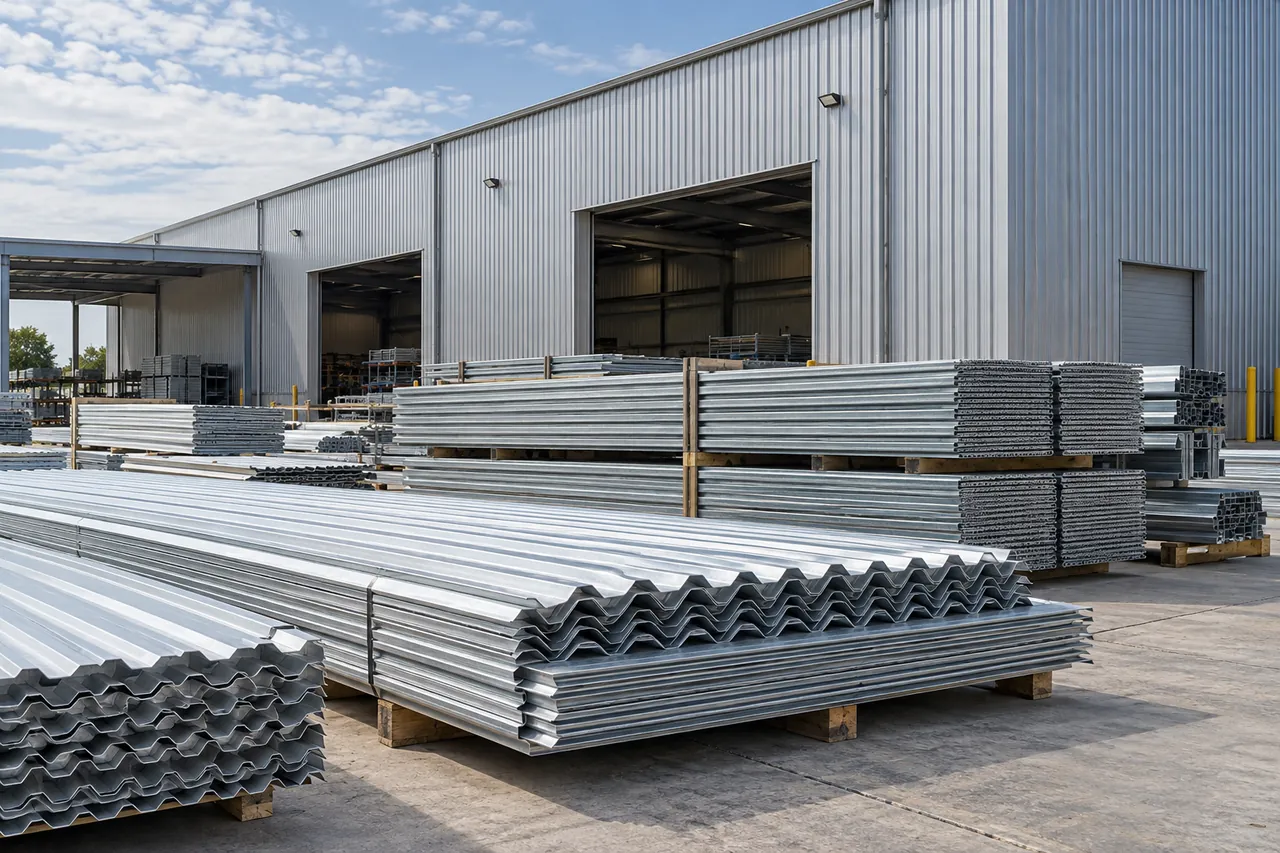
Corrugated metal panels are thin steel or aluminium sheets roll-formed into a repeating wave or rib pattern so they stay stiff enough to span between purlins or girts. The classic round-wave sheet has corrugations about 68 mm (2.67 in) apart and 22 mm (⅞ in) deep; trapezoidal "R panel" and box-rib profiles do the same job with flat pans and raised ribs.
The shape is what makes cheap, thin metal work. A flat 0.4 mm (29 gauge) sheet would sag under its own weight, but the same sheet corrugated can span 0.6–1.5 m (2–5 ft) between supports, depending on profile and load. That is why corrugated metal has been used for barns, sheds, warehouses, fences and site buildings for well over a century, and more recently for feature walls and interiors.
Corrugated sheet is a single skin: weather protection only, with no insulation. This guide covers profiles, gauges, materials and uses, then explains when a single-skin metal wall or roof is enough and when you need an insulated sandwich panel with a corrugated or ribbed face instead.
Corrugated and ribbed profiles compared
The three profiles you will meet most are round-wave corrugated, R panel (also called PBR or ribbed metal) and box rib. R panel is the most common choice for steel buildings; round corrugated is used for agricultural, rustic and architectural looks.
| Profile | Rib or wave | Cover width, typical | Main uses |
|---|---|---|---|
| Round-wave corrugated (2.67 in) | 68 mm (2.67 in) pitch, 22 mm (⅞ in) deep | About 610–815 mm (24–32 in) | Roofs, barns, fences, rustic and feature walls |
| Shallow corrugated | About 13 mm (½ in) deep | About 610–915 mm (24–36 in) | Wall cladding, interiors, wainscot |
| R panel metal / PBR | Trapezoid ribs 32 mm (1¼ in) high on 305 mm (12 in) centres | 915 mm (36 in) | Steel buildings, warehouses, pole barns |
| Box rib / trapezoidal | Ribs 25–40 mm (1–1.5 in) high, 150–200 mm (6–8 in) centres | About 760–1000 mm (30–39 in) | Industrial walls and roofs |
| Deep trapezoidal | Ribs 35–50 mm (1.4–2 in) and higher | About 1000 mm (39 in) | Long-span roofs, roof decks |
Cover widths, rib heights and span tables differ between roll-formers, so take the numbers from the supplier's own load tables. Ribbed metal panels with a "purlin bearing rib" (the PBR version of R panel) have an extra leg on the overlap that sits on the purlin and makes the side lap more weathertight.
Gauges, coatings and materials: galvanized, aluminium-zinc (AZ) coated or aluminium?
Corrugated galvanized steel is the low-cost standard, aluminium-zinc coated steel lasts longer in most climates, and corrugated aluminium is the choice for coastal and corrosive sites. Steel sheet is usually 0.36–0.6 mm (29–24 gauge); aluminium is usually 0.5–1.0 mm.
| Material | Typical thickness | Corrosion resistance | Notes |
|---|---|---|---|
| Galvanized steel, G60 (Z180) | 0.36–0.48 mm (29–26 ga) | Fair | Cheapest; for sheds, fences, temporary structures |
| Galvanized steel, G90 (Z275) | 0.36–0.6 mm (29–24 ga) | Good inland | About 275 g/m² zinc total; standard galvanized corrugated roofing |
| Aluminium-zinc coated steel (AZ50–AZ55) | 0.4–0.6 mm (28–24 ga) | Very good inland | Do not use against wet concrete or treated timber |
| Pre-painted steel (polyester, SMP, PVDF) | 0.4–0.6 mm | Good to excellent | Colour options; PVDF for long-term colour hold |
| Corrugated aluminum panels | 0.5–1.0 mm (0.019–0.040 in) | Excellent, including coastal | About one-third the weight of steel; dents more easily |
| Weathering steel | 0.6 mm and up | Forms a stable rust patina | Architectural looks; run-off stains concrete |
| Zinc metal panels | 0.7–1.0 mm | Excellent, self-healing patina | Premium architectural cladding |
The gauge-to-thickness relationship is the same as for other roofing: 29 gauge ≈ 0.36 mm, 26 gauge ≈ 0.45 mm, 24 gauge ≈ 0.6 mm. Thicker sheet spans further, dents less and holds screws better. For a deeper look at gauges on concealed-fix roofs, see our standing seam metal roof guide.
Aluminum roof panels and how much aluminium roofing costs
Aluminum roof panels do not red-rust and weigh about 2–3 kg/m² (0.4–0.6 lb/ft²), so they suit seaside buildings, boat sheds and fish processing plants exposed to salt spray. Indicatively, aluminium sheet costs roughly 1.5–2.5 times as much as painted steel of similar stiffness, and installed exposed fastener aluminium roofs in the US are often in the region of US$7–14 per ft². Prices move with metal markets, so always quote on the day.
Corrugated metal wall panels: exterior and interior uses
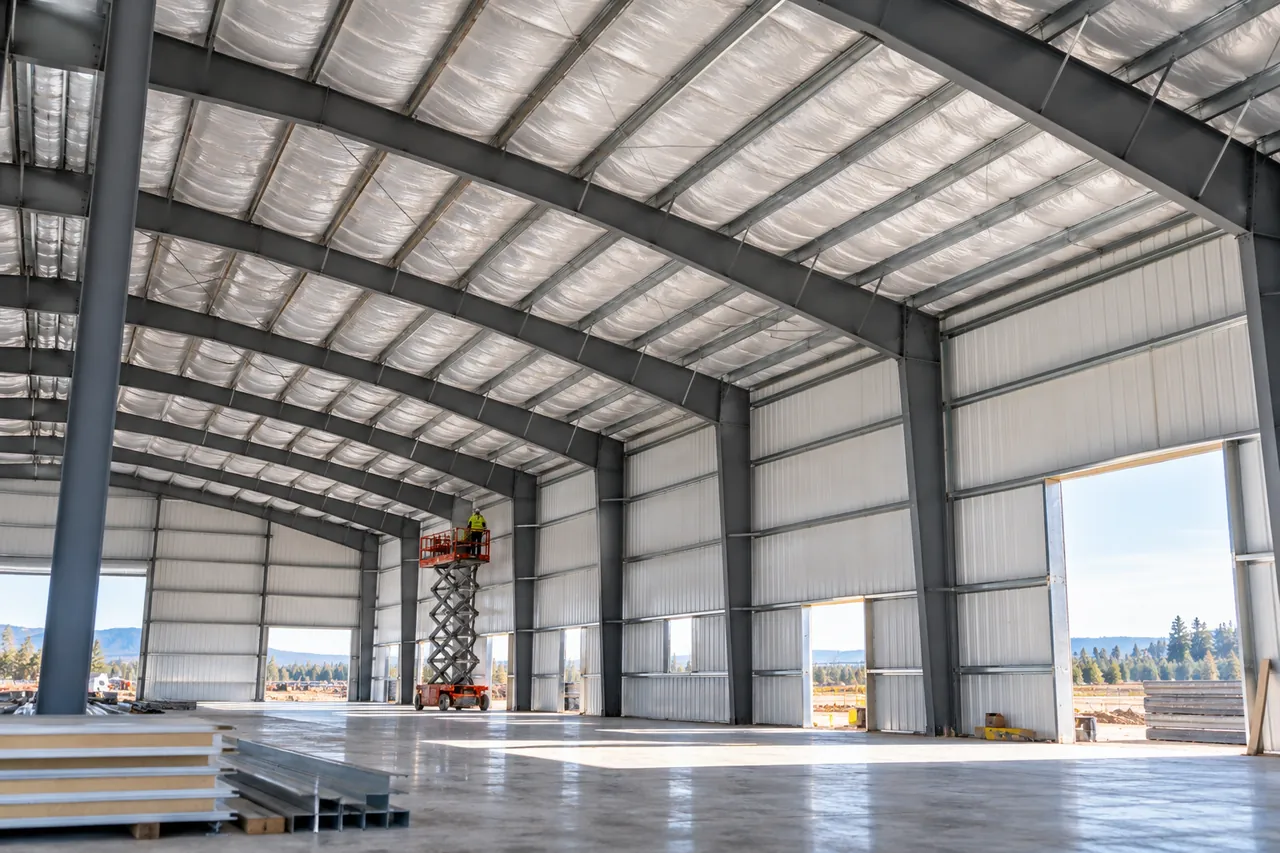
Corrugated metal wall panels are used outside as low-cost cladding for steel buildings, workshops and agricultural sheds, and inside as durable, industrial-look wall finishes. On exteriors they are usually R panel or box rib fixed to horizontal girts; inside, shallow corrugated or round-wave sheet is fixed to timber or steel furring.
Exterior walls
- Run ribs vertically so water drains; fix to girts at 1.2–1.8 m (4–6 ft) centres.
- Use a base trim with a drip above the slab and keep the sheet at least 150 mm (6 in) above ground to avoid splash corrosion.
- Add a breathable membrane or insulation behind the sheet if the building is used, heated or cooled.
Interior walls with corrugated metal
Interior corrugated metal wall panels are popular in bars, shops, garages and workshops. Fix them over a solid backing so the sheet does not drum, use J or angle trims to cover cut edges, and choose galvanized, painted or clear-lacquered sheet so it does not mark. Metal panels for garage walls take impacts far better than plasterboard. In commercial kitchens and food rooms, corrugated sheet is a poor choice because the waves trap grease and are hard to clean; see our hygienic wall panels guide for smooth alternatives.
Perforated, flat and composite metal panels
- Perforated metal panels and perforated corrugated sheet are used for screens, sunshades and plant-room enclosures. They let air through and are not weatherproof.
- Flat metal wall panels and architectural metal wall panels are folded cassettes or rainscreen trays, fixed with concealed clips over a ventilated cavity.
- Aluminum composite metal panels (ACM) bond two thin aluminium skins to a plastic or mineral core, about 3–6 mm thick. For any building where fire spread matters, specify a fire-rated mineral core, never a plain polyethylene core, and check compliance with local rules such as NFPA 285 testing in the US or reaction-to-fire class in Europe.
How to install corrugated metal panels
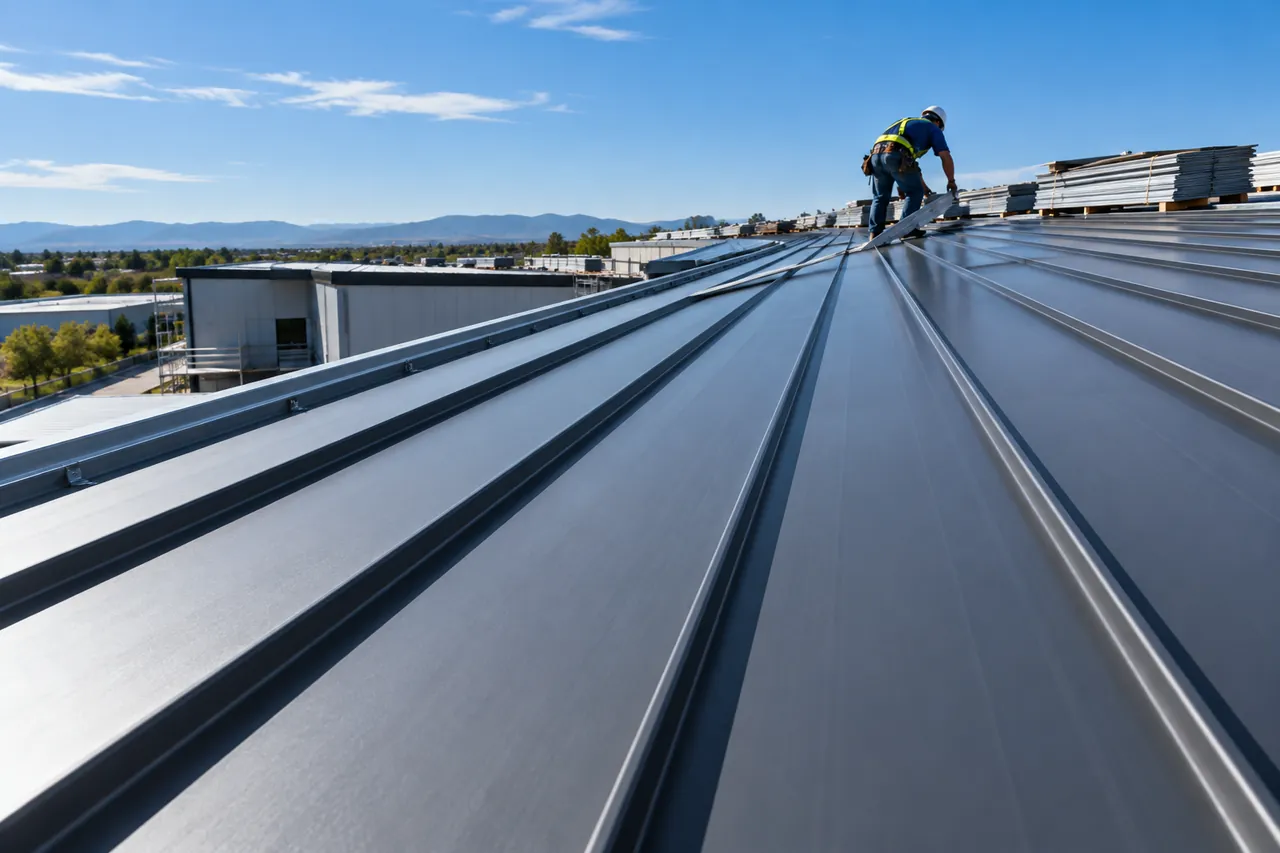
To install corrugated metal panels, fix them to purlins or girts with self-drilling screws and EPDM washers, overlap each sheet by at least one corrugation or one rib at the side and about 150 mm (6 in) at end laps, and start from the end away from the prevailing wind so laps face downwind.
- Check the frame is straight and purlin spacing matches the sheet's load table.
- Fit eave and base trims and closure strips first.
- Lay the first sheet square; misalignment grows with every sheet.
- Lap sheets: one and a half corrugations on low-slope roofs, one on walls; 150–200 mm (6–8 in) end laps on roofs with sealant tape.
- Fix screws at every purlin. Exposed fastener roofs are usually screwed in the flat beside each major rib (R panel) or in the valley pattern the maker specifies; on round corrugated roofs many installers fix through the crest so water runs away from the washer.
- Drive screws square until the washer just compresses; over-tightening splits washers and dents sheet.
- Fix laps with stitch screws at about 300–600 mm (12–24 in) between purlins.
- Fit ridge, corner, rake and opening trims with closures, then sweep away all swarf (drilling filings), which rusts on the surface within days.
Single-skin corrugated sheet vs insulated sandwich panels
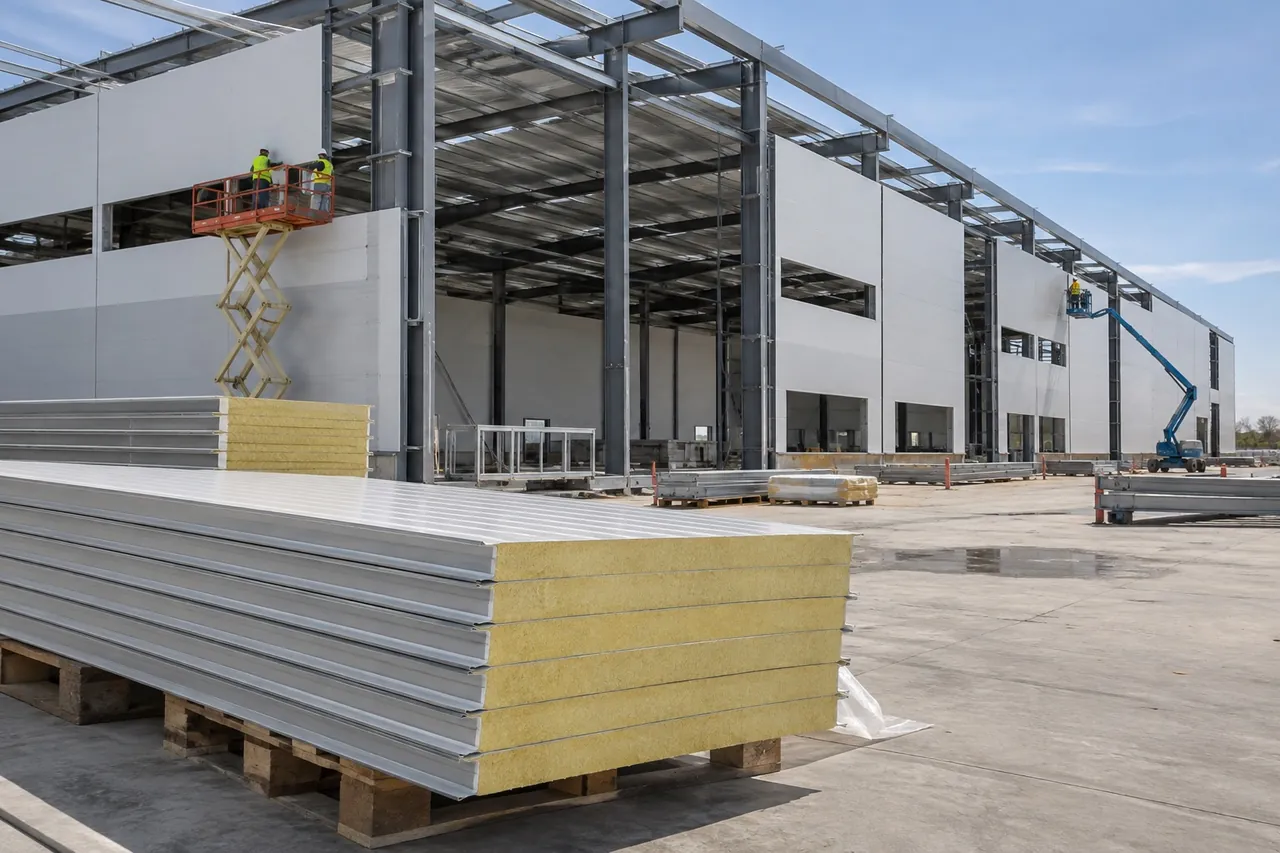
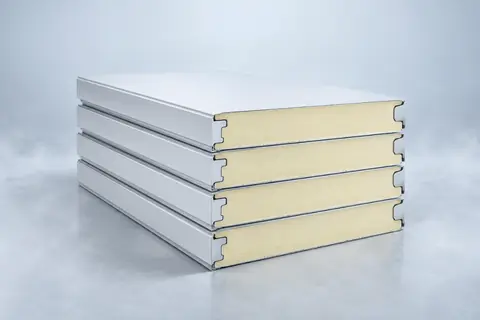
Single-skin corrugated sheet is cheaper and lighter but gives no insulation and drips condensation in cold weather; an insulated sandwich panel puts a ribbed or corrugated steel face, a PU, PIR or rock wool core and an inner steel liner into one factory-made panel. For any heated, air-conditioned or refrigerated building, the sandwich panel is usually the better total cost.
| Factor | Corrugated / R panel single skin | Single skin + site-fitted insulation | Insulated sandwich panel (PU/PIR) |
|---|---|---|---|
| Thermal performance | None (U ≈ 6–7 W/m²K) | Depends on blanket or board; gaps at purlins | 100 mm: about R-24 to R-26 (U ≈ 0.22 W/m²K) |
| Condensation | Drips under cold night skies | Needs a sealed vapour retarder | Steel liner is vapour-tight |
| Inside finish | Bare sheet and frame | Facing or liner panel needed | Smooth, washable steel liner |
| Installation | Fast, light | Two or three trades and passes | One pass, one trade |
| Typical use | Barns, fences, open sheds, stores | Workshops, heated sheds | Cold stores, food plants, factories, offices |
If you are cladding a pole barn or open machine shed, corrugated sheet is the sensible choice. If the building will be heated or cooled, read our metal building insulation guide before ordering, because insulating a single-skin building afterwards often costs more than specifying panels from day one. The insulated metal panels (IMP) guide covers core types, R-values and thicknesses; insulated wall panels covers wall systems specifically.
What about insulated aluminum roof panels?
Insulated aluminum roof panels, including the 3 inch insulated aluminum roof panels sold for patio covers and carports, are usually thin aluminium skins on an EPS core of about 75 mm (3 in), giving roughly R-11 to R-13. They suit shading structures, not cold rooms or industrial roofs; a 75 mm PU/PIR core would give roughly R-17 to R-19, and fire behaviour is better with PIR or rock wool cores. Our rock wool sandwich panel guide covers fire-rated cores.
Where corrugated metal works best (and where it does not)
Corrugated metal works best where low cost, fast installation and durability matter more than insulation or hygiene. It is the wrong choice where people work in conditioned air, where food is handled, or where the inside surface must be washed.
- Good fit: pole barns, hay and machine sheds, carports, site hoardings, corrugated steel fence panels, garden structures, feature walls, temporary buildings and roofs over open canopies.
- Acceptable with added insulation: workshops, garages, small warehouses in mild climates.
- Poor fit: cold rooms, food processing areas, cleanrooms, offices and any building where condensation would damage stock. Use insulated panels, which are also covered in our cleanroom panels guide for controlled environments.
How to choose corrugated metal panels: checklist
Choose corrugated metal panels by profile for span, material for climate, and insulation for use.
- Span: check the sheet's load table for your purlin or girt spacing and wind or snow load; deeper ribs span further.
- Material: G90 galvanized or aluminium-zinc coated steel inland; aluminium or PVDF-coated steel near the sea.
- Gauge: 26 or 24 gauge for buildings people use; 29 gauge only for sheds and fences.
- Fixings: screws with EPDM washers in a compatible metal; stainless or coated screws on aluminium.
- Fire: for composite panels, a mineral or fire-rated core that meets local fire tests.
- Use of the building: if it will be heated, cooled or refrigerated, price an insulated sandwich panel alongside sheet plus insulation.
Be There does not sell single-skin corrugated, R panel or ACM sheet. We supply PU and PIR insulated sandwich panels for walls and roofs with profiled or flat steel, stainless or aluminium facings, 50–200 mm thick, 950 or 1150 mm wide and up to 12 m long, for cold rooms, food plants and insulated buildings. Send your building dimensions, inside temperature and climate through the inquiry form and we will quote FOB, CIF or DDP.