






Short answer
Garage door insulation is best done with rigid foam board cut to fit each steel panel: 25–40 mm (1–1½ in) of XPS (about R-5 per inch), foil-faced PIR (R-6 to R-6.5) or EPS (R-3.6 to R-4.2). That takes a single-skin door from under R-1 to about R-6 to R-10 at the panel centre and cuts heat flow through the panels by roughly 80%.
Key takeaways
- A single-skin steel garage door is under R-1 (U about 5.5–6.0 W/m²K); 25 mm of XPS brings the panel centre to about R-6.
- XPS gives about R-5 per inch with under 1% water absorption, PIR about R-6 to R-6.5 and EPS about R-3.6 to R-4.2.
- Aim for about R-6 to R-10 on the door for an attached or lightly heated garage; heated workshops justify R-12 or more.
- 30 mm of XPS or PIR adds about 9–11 kg (20–24 lb) to a 16 × 7 ft double door; check balance and have springs adjusted by a professional.
- The IRC requires foam board inside buildings to be covered by a thermal barrier such as ½ in (12.7 mm) gypsum unless approved for exposure.
- Roll-up doors cannot take rigid boards; use insulated slats or insulate the walls and ceiling instead.
Does insulating a garage door help?
Yes. Garage door insulation cuts heat flow through what is usually the largest uninsulated surface of a garage: a single-skin steel door has an R-value of well under R-1, so adding 25–35 mm (1–1⅜ in) of rigid foam board cuts heat loss through the door panels by roughly 80% and makes the garage noticeably warmer in winter and cooler in summer. It also reduces noise and rattling.
A standard double door of 4.9 × 2.1 m (16 × 7 ft) has about 10.4 m² (112 ft²) of steel, more than most garage walls have in windows and doors combined. Here is what that means for heat flow on a cold day.
| Door build (centre of panel) | Approx. U-value | Approx. R-value (imperial) | Heat loss, 10.4 m² door, 15 K difference |
|---|---|---|---|
| Single-skin steel, uninsulated | 5.5–6.0 W/(m²·K) | R-1 or less | about 860–940 W |
| Steel + 25 mm (1 in) EPS | about 1.2 W/(m²·K) | about R-4.9 | about 180 W |
| Steel + 25 mm (1 in) XPS | about 1.0 W/(m²·K) | about R-5.9 | about 150 W |
| Steel + 25 mm (1 in) foil-faced PIR | about 0.75 W/(m²·K) | about R-7.5 | about 120 W |
| Factory polyurethane-injected sandwich door, 45 mm | about 0.5–0.6 W/(m²·K) | about R-10 to R-12 | about 80–95 W |
Figures include inside and outside air-film resistances and are centre-of-panel values. Real doors lose extra heat through steel stiles, section joints and perimeter gaps, so weatherstripping matters as much as the board. If the garage is unheated, insulation will not make it warm, but it keeps it several degrees closer to the house temperature, protects stored items and reduces heat flowing into rooms over an attached garage.
What is the best garage door insulation material?
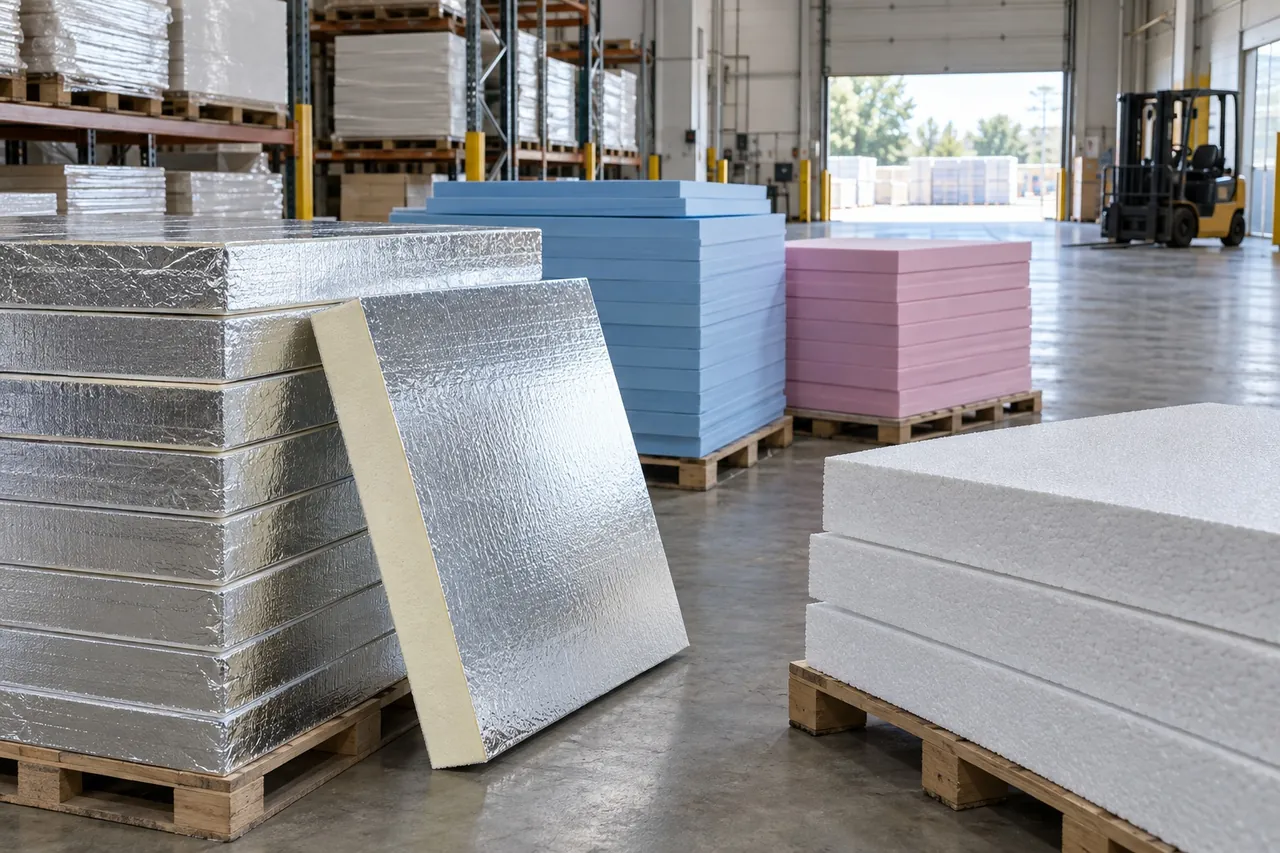
For most steel sectional doors, the best garage door insulation material is rigid foam board cut to fit each panel: XPS for strength and moisture resistance, foil-faced PIR (polyiso) for the highest R-value per thickness, or EPS for the lowest cost and weight. Fiberglass batt kits and reflective foil are cheaper but less durable on a moving door.
| Material | R-value per inch (25 mm) | Standard | Strengths | Watch out for |
|---|---|---|---|---|
| XPS (extruded polystyrene) foam board | about R-5 | ASTM C578 (e.g. Type IV) | Rigid, smooth, water absorption under 1% by volume, does not sag | Heavier than EPS; needs polystyrene-safe adhesive |
| EPS (expanded polystyrene, often called styrofoam) | about R-3.6 to R-4.2 | ASTM C578 (Types I, II, IX) | Lightest and cheapest; easy to cut | Brittle edges; crumbles if knocked |
| Foil-faced PIR / polyiso board | about R-6 to R-6.5 | ASTM C1289 | Highest R per inch; foil faces reflect heat in summer | Foil scratches; edges must be taped |
| Fiberglass garage door insulation kit (vinyl-faced batt) | about R-3 per inch of loft | Kit-specific | Flexible, fits ribbed panels, low cost | Compresses and sags; absorbs moisture if the facing tears |
| Reflective foil or bubble foil | Depends on air gap; low on its own | Kit-specific | Very thin and light; helps against summer sun | Little benefit in winter without an air space |
"Styrofoam garage door insulation" usually means EPS or XPS board; styrofoam is a genericised word for polystyrene foam, explained in our what is styrofoam guide. For a full comparison of the foam types, see EPS vs XPS foam board and the insulation R-value chart.
How do you insulate a garage door with foam board?
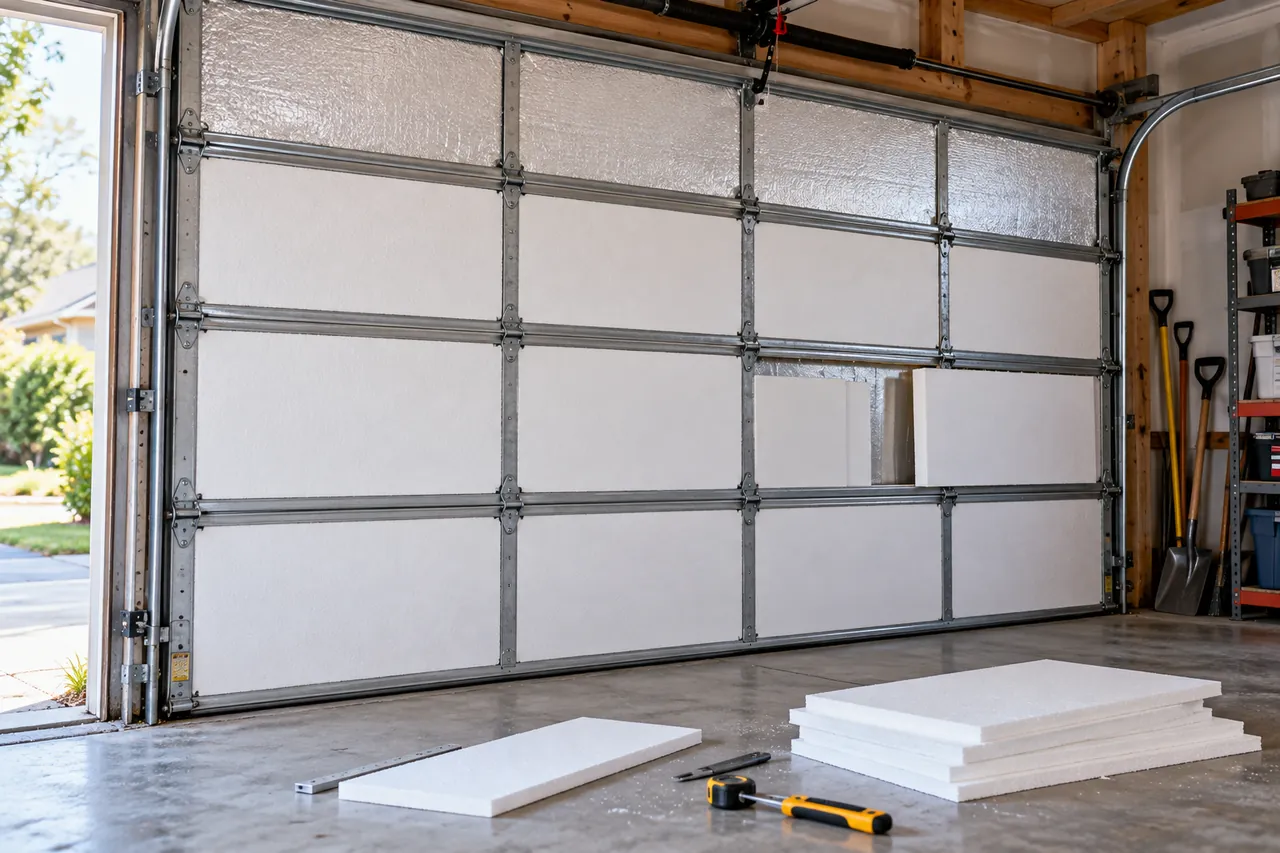
To insulate a garage door with foam board, measure each recessed panel, cut boards to friction-fit between the stiles, fix them with polystyrene-safe adhesive or retaining clips, tape the joints, then check that the door still balances. A double door takes one person about half a day.
- Clean and dry the inside of the door; remove grease so adhesive bonds.
- Measure each panel recess: width between the vertical stiles, height between the horizontal rails, and depth to the edge of the stile. Many steel pan doors are about 30–50 mm (1¼–2 in) deep at the stiles; measure yours.
- Choose board thickness to sit flush or slightly below the stiles, typically 25–40 mm (1–1½ in) of rigid foam board insulation for garage door panels.
- Cut boards 2–3 mm oversize with a fine saw or a long utility knife and straightedge so they press in tightly.
- Apply dabs of foam-board adhesive (solvent-free for polystyrene) or use plastic retainer pins; press each board in.
- Tape exposed joints with foil tape on PIR, or seal edges with a bead of compatible sealant on XPS and EPS.
- Replace worn bottom and perimeter weatherseals; gaps at the floor often leak more heat than the panels.
- Disconnect the automatic opener, lift the door by hand to about halfway and release. A balanced door stays put; if it drops, the springs need adjusting by a qualified door technician.
How much weight does foam board add?
| Board, 30 mm thick | Typical density | Added weight, single door 2.4 × 2.1 m (8 × 7 ft) | Added weight, double door 4.9 × 2.1 m (16 × 7 ft) |
|---|---|---|---|
| EPS | 15–20 kg/m³ | about 2.5–3 kg (5–7 lb) | about 5–6 kg (11–14 lb) |
| XPS | 28–35 kg/m³ | about 4–5 kg (9–12 lb) | about 9–11 kg (20–24 lb) |
| PIR / polyiso | 30–35 kg/m³ | about 4.5–5 kg (10–12 lb) | about 9–11 kg (20–24 lb) |
Torsion and extension springs are under high tension and can cause serious injury; never adjust or remove them yourself. Our foam board installation guide covers cutting, adhesives and taping for walls and ceilings too.
What R-value should garage door insulation have?
For an attached or lightly heated garage, aim for about R-6 to R-10 (RSI 1.1–1.8) at the centre of the door panels, which 25–40 mm of XPS or PIR achieves on a steel door. Go to R-12 or more, usually with a factory polyurethane-filled door, only if the garage is heated as a workshop or living space.
"R8 garage door insulation" kits and doors are popular because R-8 sits in the range where returns start to flatten: going from R-1 to R-8 removes most of the heat flow, while going from R-8 to R-16 saves far less again. Be aware that door ratings are often stated for the centre of the panel or the insulation alone; whole-door performance, including stiles, joints and seals, is lower.
Building energy codes such as the IECC generally treat an unheated attached garage as outside the conditioned envelope, so the code insulation lines run between the garage and the house, not through the garage door. If you heat or cool the garage and turn it into conditioned space, it becomes part of the envelope and local code requirements apply; check with your building department before converting.
Can you insulate roll-up and metal garage doors?
Metal sectional doors are easy to insulate with foam board because each section is a flat or recessed panel that does not bend. Roll-up (coiling) doors are difficult, because the curtain wraps around a drum and rigid boards would crack or stop it closing; for those, buy insulated slats or insulate the walls and ceiling instead.
- Metal garage door insulation: on single-skin steel sectional doors, use 25–40 mm XPS or PIR per panel.
- Insulation for roll up garage doors: use factory foam-filled slats or a thin, flexible insulation designed for coiling doors; check the drum has room for the extra thickness.
- Double garage door insulation: a 16 × 7 ft door has about 10.4 m² (112 ft²) of panel area, so order about five 1200 × 2400 mm (4 × 8 ft) boards to allow for off-cuts around the stiles.
- Tilt-up one-piece doors: insulate like sectional doors but watch the added weight on the counterbalance springs.
How do you insulate garage walls and the ceiling?
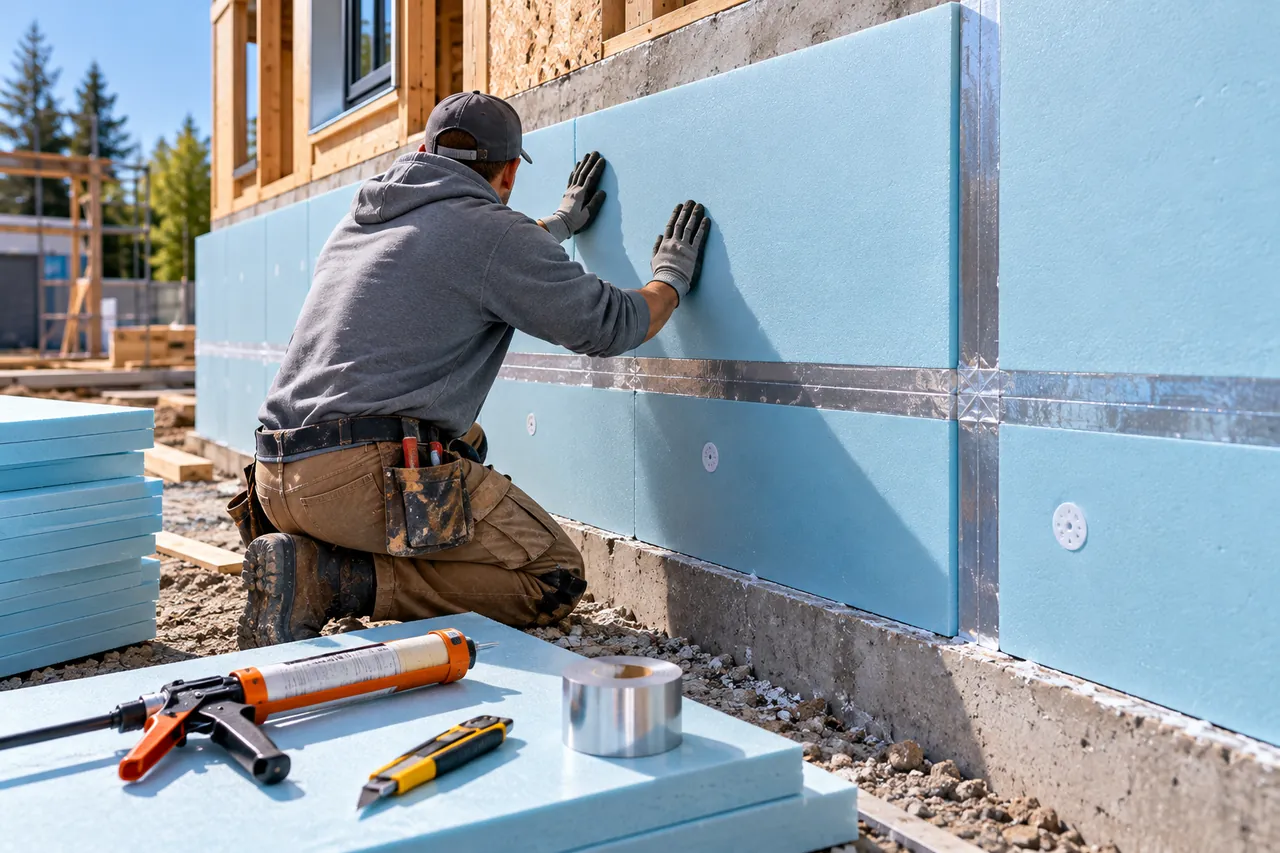
To insulate a garage, insulate the walls and ceiling as well as the door: fill stud cavities with batts or rigid board, add a layer of continuous rigid foam over studs if you want higher R-values, and insulate the ceiling or roof deck above. In an attached garage, finish the house-side walls and ceiling with the gypsum board fire separation required by code.
Garage walls
Open-stud walls take cavity insulation plus optional rigid foam board over the studs, then a covering. For how to insulate garage walls that are already drywalled, the usual options are blown-in insulation through small holes in each stud bay, or fixing rigid foam board over the existing drywall and covering it with new gypsum board.
Garage ceiling and rafters
For how to insulate a garage ceiling with rafters, either insulate the flat ceiling with batts and an air-sealed board below, or insulate the roof slope by fitting rigid foam between or under the rafters while keeping a 25–50 mm (1–2 in) ventilation gap under the roof deck where the roof is ventilated. To insulate garage ceiling with foam board, foil-faced PIR gives the most R per thickness.
Fire safety rules
- Foam plastic insulation is combustible. In the US, the International Residential Code (section R316) requires foam board inside a building to be separated from the interior by an approved thermal barrier, typically 12.7 mm (½ in) gypsum board, unless the product is specifically tested and approved for exposed use.
- Where an attached garage adjoins the house, the IRC (section R302.6) requires at least ½ in gypsum board on the garage side of the separating walls and 16 mm (⅝ in) Type X gypsum on ceilings below habitable rooms.
- Factory-insulated garage doors are tested as complete products; for DIY foam on a door in an attached garage, ask your building department what is accepted locally.
What garage wall panels work best?
Garage wall panels come in two very different kinds: decorative interior panels (PVC, slatwall, plywood or fibre-cement) that cover studs or drywall but add almost no insulation, and insulated sandwich panels that build the whole wall with a foam core. For a new detached garage, workshop or storage building, insulated panels give walls and insulation in one step.
- Interior garage wall panels: waterproof garage wall panels in PVC or coated board are washable and good for wet garages, but install insulation behind them.
- Cheap garage wall panels such as OSB or plywood are tough and accept shelving, but need a fire-rated board behind or over them where codes require it.
- Insulated metal sandwich panels with a PU or PIR core give about R-24 to R-26 at 100 mm (4 in), with steel faces inside and out; see our insulated wall panels guide.
Spray foam, fiberglass or foam board for a garage?
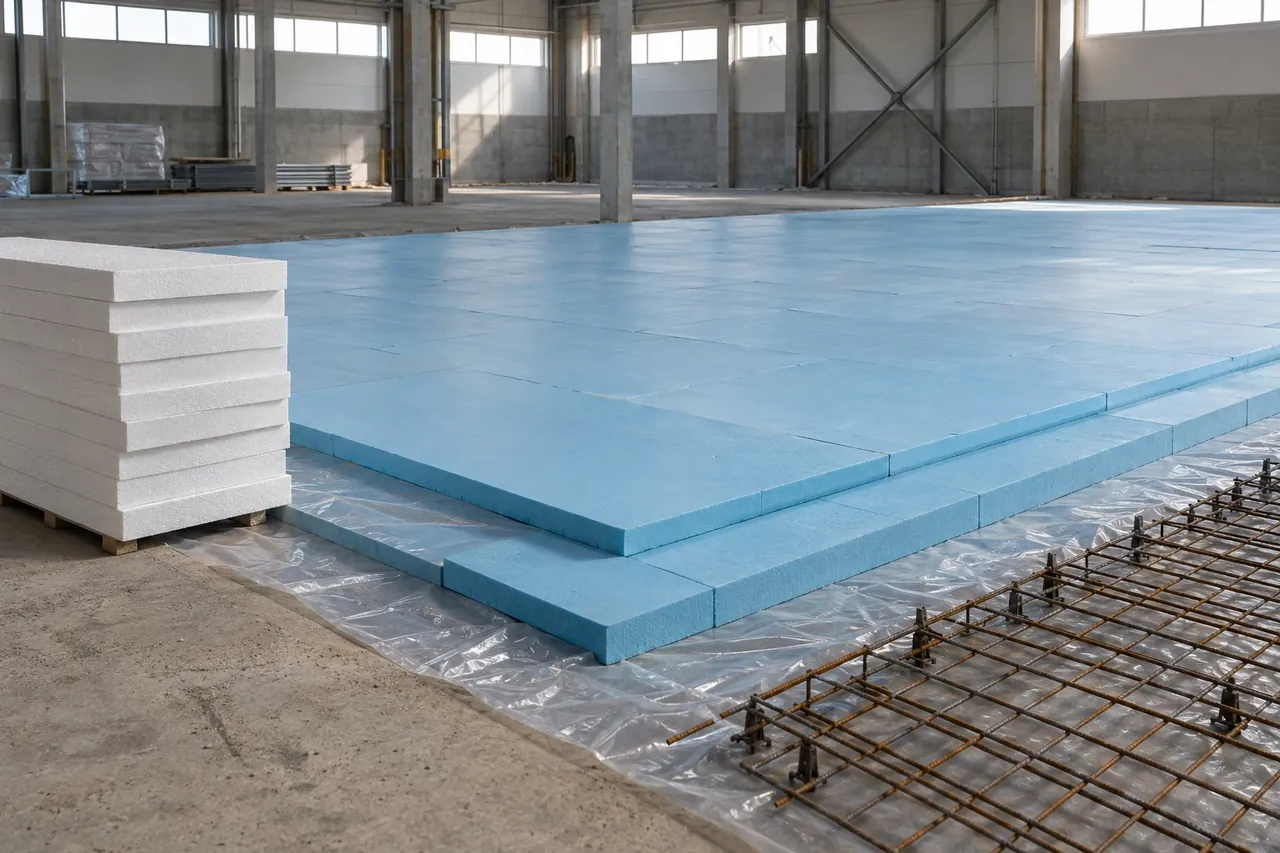
Use rigid foam board for garage doors, closed-cell spray foam for irregular walls and roof decks where air sealing matters most, and fiberglass or mineral wool batts for low-cost stud cavities. Foam board is the most DIY-friendly of the three and the only practical choice for door panels.
Spray foam insulation garage jobs give excellent air sealing but need professional equipment, careful ventilation during application and a thermal barrier afterwards. A fiberglass garage door insulation kit is cheap and fits ribbed doors, but it compresses and absorbs moisture over time. Our spray foam vs rigid foam board comparison sets out costs and R-values side by side.
How to choose garage door and garage insulation
Start with how you use the garage, then pick material and thickness for each surface. A quick checklist:
- Use: unheated storage, attached garage under rooms, or heated workshop.
- Door type: sectional steel (foam board per panel), roll-up (insulated slats), or replace with a factory-insulated door.
- Target R-value: about R-6 to R-10 on the door for most garages; higher for heated spaces.
- Board type: XPS for durability and moisture, PIR for maximum R per thickness, EPS for lowest cost and weight.
- Weight and balance: check the door after insulating and have springs adjusted by a professional if needed.
- Air sealing: replace bottom seals and perimeter weatherstripping.
- Walls and ceiling: cavity insulation, continuous foam where needed, and the gypsum fire separation code requires.
Be There supplies XPS foam board (about R-5 per inch, compressive strength 150–700 kPa, water absorption under 1%), foil-faced PIR insulation boards from 20 to 200 mm in 1200 × 2400 mm and 1200 × 600 mm sizes, and PU and PIR insulated sandwich panels for garage, workshop and storage buildings. For more on board types and sizes, see our foam board insulation guide. Send your quantities, thicknesses and destination through the inquiry form and we will quote FOB, CIF or DDP.