

Short answer
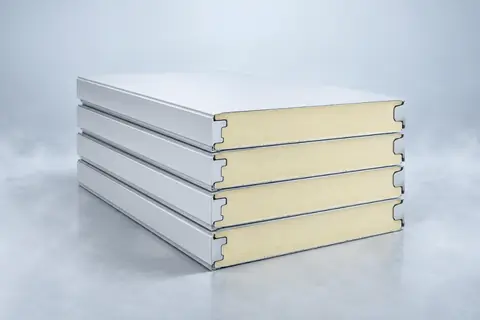
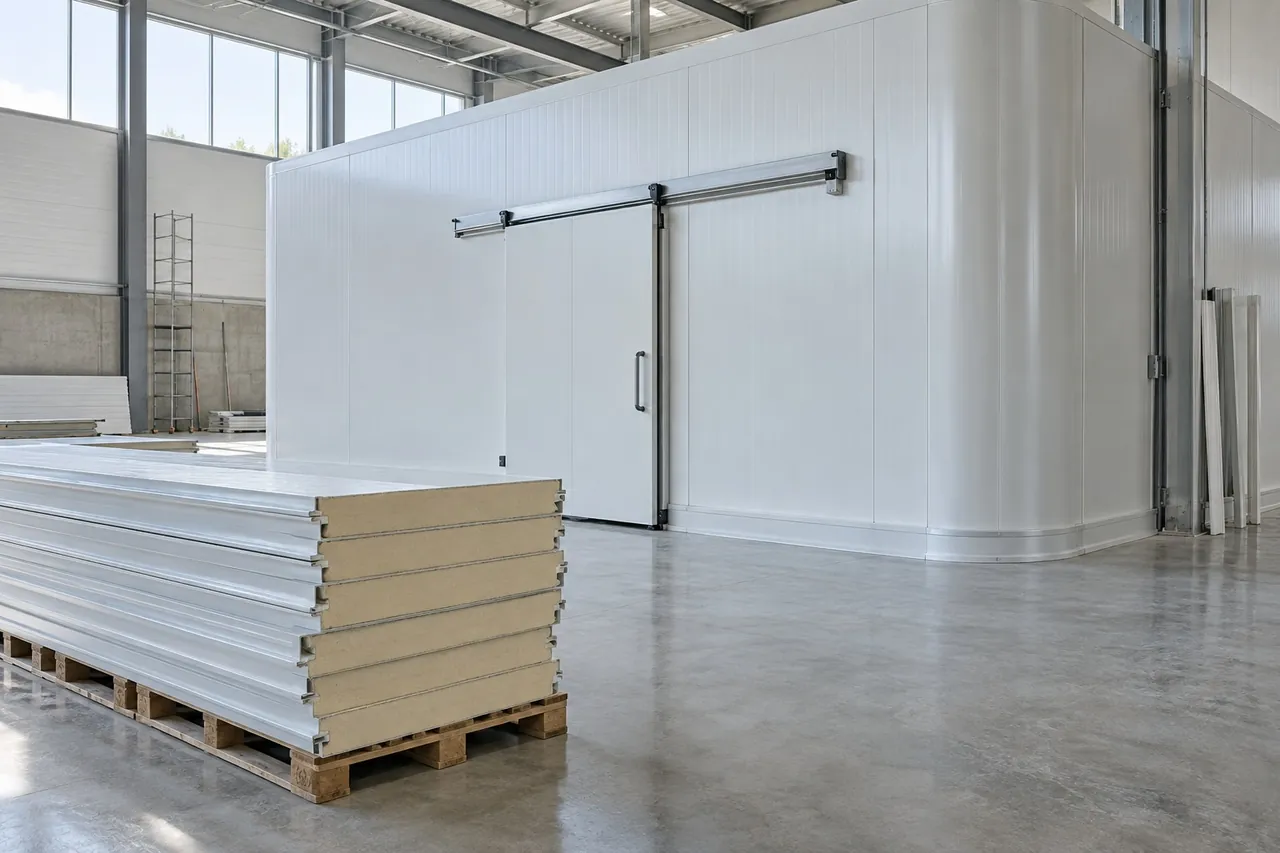
Insulated wall panels are prefabricated panels with a built-in insulating core, such as PU or PIR between steel skins, foam between concrete layers, or foil-faced foam bonded to plasterboard. A 100 mm (4 in) PU/PIR metal wall panel gives about R-24 to R-26, compared with R-13 to R-15 for an insulated 2×4 stud wall and R-19 to R-23 for a 2×6 wall.
Key takeaways
- Steel-faced PU/PIR wall panels give about R-6 to R-6.5 per inch with no thermal bridging through studs, so a 100 mm panel outperforms a fully insulated 2×6 wall.
- US energy codes typically call for R-13 to R-20 cavity insulation, plus R-5 to R-10 continuous insulation in colder climate zones.
- Cold store walls need far more: US walk-in rules require at least R-25 for coolers and R-32 for freezers, typically 100 mm and 120–150 mm panels.
- Fire rated wall panels with rock wool cores can reach fire resistance of about EI 30 to EI 120; decorative foam wall panels have no fire rating and little insulation value.
- Batt insulation typically costs about $0.30–$2.10 per square foot installed, while installed insulated metal wall panels typically run about $15–$30 per square foot including the finished faces.
What are insulated wall panels?
Insulated wall panels are factory-made wall elements that combine a finished face, an insulating core and often the structure in one piece, so a wall is erected and insulated in a single step. The main families are:
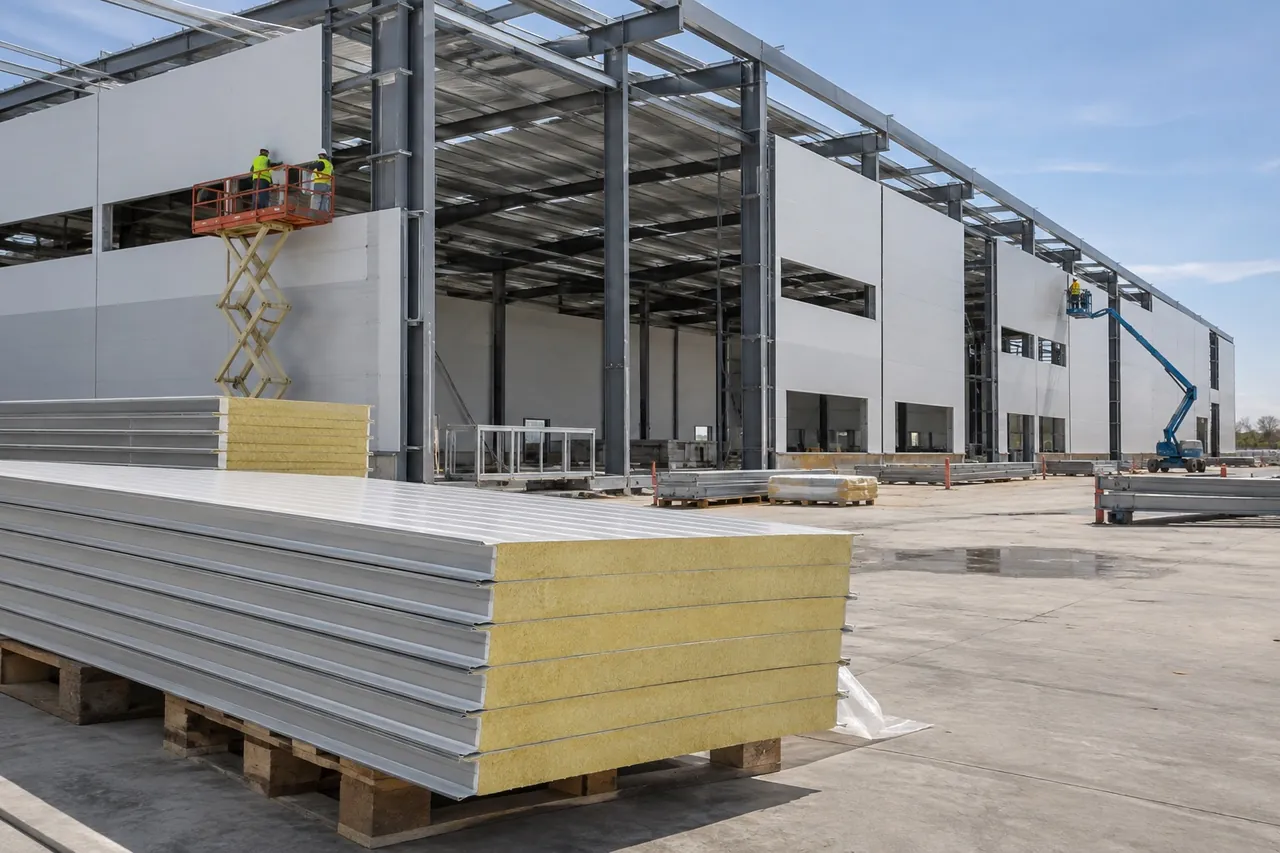
- Insulated metal wall panels: PU, PIR or rock wool core between two steel or aluminium skins; used for warehouses, factories, cold stores and clean rooms.
- Insulated precast concrete panels: two concrete layers (wythes) with XPS or EPS foam between them; heavy, structural walls for distribution centres and schools.
- Structural insulated panels (SIPs): foam between OSB boards, used to frame houses.
- Insulated interior wall board: foil-faced PIR or XPS bonded to plasterboard for lining existing walls from inside.
The alternative is a built-up wall: studs or masonry, cavity insulation such as fiberglass or mineral wool, sheathing, a membrane and a separate cladding. Built-up walls are flexible and familiar, but every stud is a thermal bridge and every layer is a separate trade.
For commercial insulation of industrial buildings and refrigerated rooms, metal-faced panels are the most common choice because the steel skins are also the air and vapour barrier, and both faces arrive finished. Be There manufactures PU and PIR insulated wall panels 50–200 mm thick, 950 or 1150 mm wide and up to 12 m long.
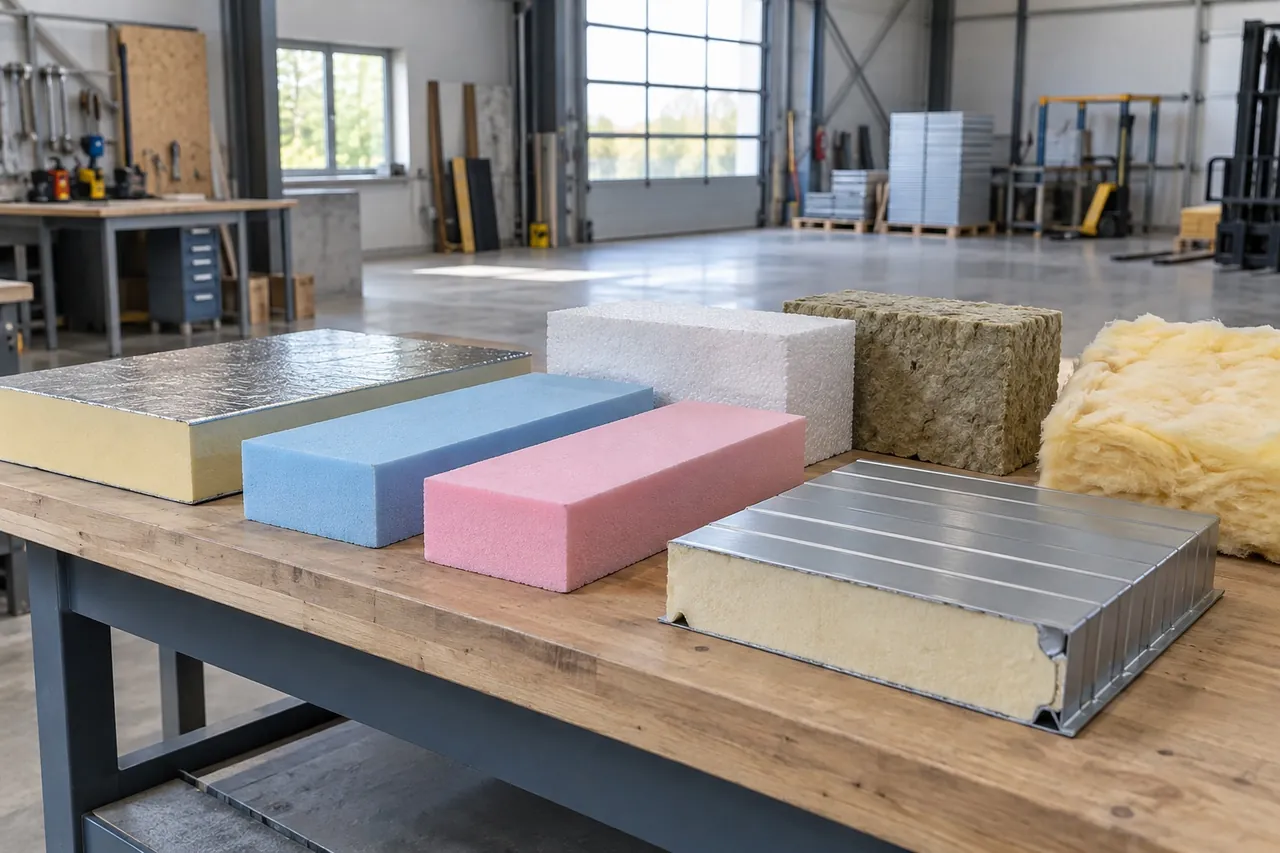
Which insulated wall panel systems are there, and how do they compare?
| Wall system | Typical thickness | Typical R-value | Fire behaviour | Best for |
|---|---|---|---|---|
| 2×4 stud wall + fiberglass batts | 3.5 in (89 mm) cavity | R-13 to R-15 (cavity) | Depends on lining | Houses, light commercial |
| 2×6 stud wall + batts | 5.5 in (140 mm) cavity | R-19 to R-23 (cavity) | Depends on lining | Houses in cool climates |
| Masonry + external wall insulation (EPS or rock wool + render) | 100–150 mm insulation | about R-14 to R-25 | Rock wool versions non-combustible | Retrofits, apartments |
| Insulated precast concrete panels | 200–300 mm total, 50–100 mm foam | about R-10 to R-20 | Concrete faces resist fire | Warehouses, impact-prone walls |
| Insulated metal wall panels (PU/PIR) | 50–200 mm (2–8 in) | about R-12 to R-52 | PIR better than PU; tested systems | Industrial, cold stores, food plants |
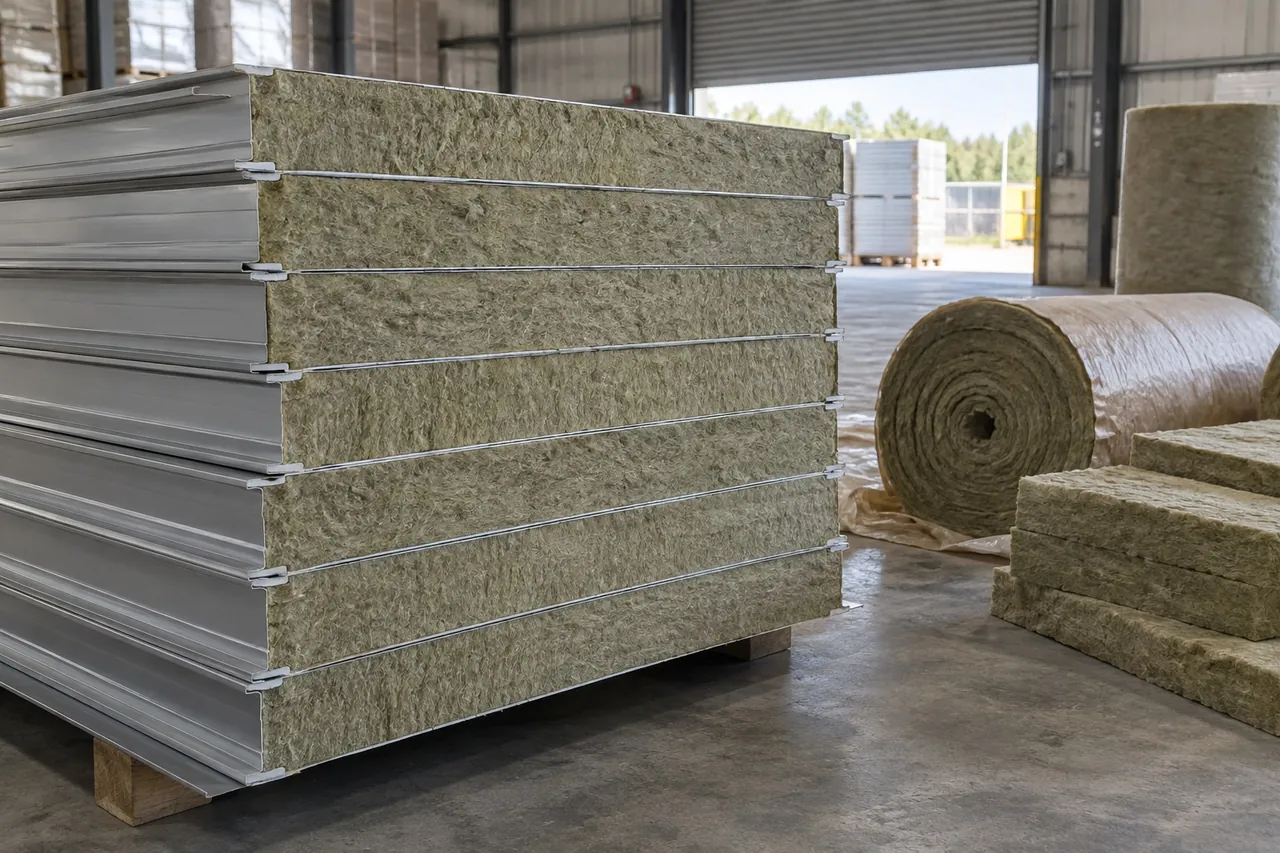
| Rock wool sandwich panels | 50–200 mm | about R-7 to R-29 | Non-combustible core; EI ratings | Fire walls, partitions |
Two points stand out. Stud walls lose part of their rated cavity value at the studs, which typically make up 15–25% of the wall area, while panels have continuous insulation. And metal panels reach very high R-values without extra depth, which is why they are the only practical option for freezer walls.
Precast and cladding systems such as cement wall panels, aluminum cladding panels and metal cladding panels are mainly weather and appearance layers; the insulation sits behind them as rigid board or mineral wool.
What R-value insulation do you need for walls?
The right R-value depends on climate and on what is inside the wall. As a guide:
- Homes in the US: energy codes typically call for R-13 to R-20 cavity insulation in framed walls, with R-5 to R-10 of continuous exterior insulation added in colder climate zones. A 2×4 wall holds R-13 to R-15 batts; insulation for 2×6 walls is R-19 to R-23.
- Heated commercial and industrial buildings: commonly the equivalent of R-13 to R-25 overall, met by 50–100 mm (2–4 in) PU/PIR wall panels.
- Coolers at 0 °C to +5 °C (32–41 °F): at least R-25 under US walk-in rules; 75–100 mm PU/PIR.
- Freezers at −18 °C to −25 °C (0 to −13 °F): at least R-32 in the US; 120–150 mm PU/PIR.
Thin layers add little. Typical drywall insulation value is only about R-0.45 for 12.7 mm (1/2 in) gypsum board, brick about R-0.2 per inch, and insulated wallpaper or thermal paint well under R-1. They help against surface condensation but are not real insulation.
To compare materials per inch – fiberglass, mineral wool, spray foam, EPS, XPS and PIR – use our insulation R-value chart.
What is the best insulation for exterior walls?
There is no single best insulation for exterior walls; the right choice depends on whether the building is new, how it is framed and how cold it is inside.
New industrial or cold store buildings: insulated metal wall panels. They give the highest R-value per inch, continuous insulation and a vapour-tight steel face in one product.
New framed buildings: fill the cavity with fiberglass wall insulation or mineral wool, then add rigid foam insulation for exterior walls (PIR, XPS or rock wool board) as continuous insulation outside the sheathing to block thermal bridging at the studs.
Existing walls: how to insulate existing exterior walls depends on access. Options are injection foam or dense-pack cellulose blown into empty cavities, insulating from outside with external wall insulation (boards plus render or new cladding), or insulated interior wall board fixed inside if the façade cannot change.
| Material | R per inch | Moisture | Fire |
|---|---|---|---|
| Fiberglass batts | about R-2.9 to R-3.8 | Loses value when wet | Non-combustible glass; facings may burn |
| Mineral (rock) wool | about R-3.7 to R-4.3 | Drains, dries; vapour-open | Non-combustible |
| XPS board | about R-5 | Under 1% water absorption by volume | Combustible; must be covered |
| PIR board or panel | about R-6 to R-6.5 | Closed-cell; foil-faced boards very low | Chars; best of the foams |
In hot climates, the best wall insulation for heat combines a light-colored, reflective outer skin with continuous foam insulation, because studs and concrete frames conduct heat around cavity insulation.
Exterior wall panels and cladding systems
Exterior wall panels do two jobs: keep weather out and give the building its look. In a cladding system they cover a separate insulation layer; in an insulated panel they are the insulation.
- Insulated exterior wall panels (steel-faced PU/PIR): flat, striated or ribbed faces, concealed or exposed fixings, colors to order. One trade closes the building.
- Metal building wall panels and steel paneling: single-skin ribbed sheets over girts, with blanket insulation and a liner behind. Cheaper per square metre, more site work.
- Aluminium cladding and composite façade panels: rainscreen cladding over rigid board or mineral wool, popular on offices and retail.
- Precast concrete wall panels: structural and impact-resistant, often with an insulated core; cast on or near site and lifted into place.
- Cement and fibre-cement panels: non-combustible boards used as cladding over a ventilated cavity.
For tall buildings check fire rules for the whole wall build-up. In the US, foam plastic insulation generally needs a flame-spread index of 75 or less and smoke-developed index of 450 or less under ASTM E84, and exterior walls on taller buildings often require NFPA 285 testing. In Europe, EN 13501-1 reaction-to-fire classes are used; many countries require A1 or A2 materials above a set height.
For coastal or chemical environments, specify a heavier coating (PVDF) or aluminium skins. For a full guide to profiles, gauges and prices see insulated metal panels.
Interior wall panels: do interior walls need to be insulated?
In homes, interior walls usually do not need thermal insulation, although mineral wool is often added for sound. In commercial buildings the answer changes when the rooms on either side are at different temperatures or need fire separation.
Use insulated interior wall panels when:
- A cold room, freezer or chiller is built inside a warehouse or kitchen – its walls are interior walls but need 75–150 mm PU/PIR.
- Rooms in a food plant must be washable and hygienic: smooth white food-safe steel or stainless faces replace tiles and painted plaster.
- A fire-rated partition is required: rock wool cored panels.
- A clean room, lab or pharmacy store needs airtight, sealed walls.
Metal building interior wall panels and liner panels in workshops protect the insulation and give a cleanable surface. Insulated interior wall board (foam bonded to plasterboard) is the retrofit option for cold solid walls in offices and homes.
A note on decorative foam wall panels, 3D foam panels and “foam stone” panels sold as paneling for walls: they are decorative. At 5–20 mm thick they add little R-value, and exposed foam plastic is a fire risk; building codes generally require foam insulation inside occupied rooms to be covered by a thermal barrier such as 12.7 mm (1/2 in) gypsum board. Use them for looks, not insulation.
Fire rated wall panels and fire resistant wall paneling
“Fire rated” can mean two different things, and suppliers should state both:
- Reaction to fire: how much the material contributes to a fire. In Europe this is the EN 13501-1 class, from A1 (non-combustible) down to F. Rock wool cored panels typically reach A2-s1,d0; PIR panels commonly B-s1,d0 in tested systems.
- Fire resistance: how long a wall keeps its integrity (E) and insulation (I) in a furnace test, written as EI 30, EI 60, EI 120 in Europe, or as a 1-hour or 2-hour rating under ASTM E119 in the US.
| Panel core | Typical reaction to fire | Typical fire resistance | Thermal performance |
|---|---|---|---|
| Rock wool, 100–150 mm | A2-s1,d0 | about EI 60 to EI 120, system-dependent | about R-3.2 to R-3.8 per inch |
| PIR, 100–150 mm | B-s1,d0 (tested systems) | Limited; some systems EI 15–30 | about R-6 to R-6.5 per inch |
| PU | Lower classes | Not used for fire walls | about R-6 per inch |
| EPS | Melts and drips | Not used for fire walls | about R-3.6 to R-4.2 per inch |
A typical cold store mixes both: PIR or PU panels for the refrigerated rooms, and rock wool fire rated wall panels between the cold store, the machine room and the escape corridor. For 2 hour fire rated wall panels, check that the tested panel thickness, joints, fixings and door match what you will build. More detail in our rock wool sandwich panels guide.
Cold store wall systems: freezer and cooler wall panels
A cold store wall has to stop heat, stop vapour and stay clean. That is why freezer wall panels and cooler wall panels are always metal-faced PU or PIR sandwich panels rather than stud walls or blocks with insulation.
- Thickness: 75–100 mm for chill rooms at 0 °C to +10 °C (32–50 °F), 120–150 mm for freezers at −18 °C to −25 °C (0 to −13 °F), 150–200 mm for blast rooms to −35 °C (−31 °F). See the panel thickness guide.
- Joints: cam-lock or tongue-and-groove with sealant on the warm side, so vapour cannot enter and freeze in the joint.
- Base detail: walls sit on a PVC or aluminium channel on an insulated floor; freezer floors need XPS insulation and heave protection.
- Faces: food-safe coated steel or stainless steel, coved internal corners, kick plates where trolleys run.
- Openings: insulated hinged or sliding doors with heated frames on freezers, and pressure relief valves.
Most mistakes happen at junctions, not in the panel: an unsealed ceiling joint or an uninsulated floor edge causes ice, condensation and high running cost. Buying panels, door and refrigeration as one matched walk-in cold room kit avoids most of them.
Wall insulation cost and how to choose insulated wall panels
Wall insulation cost varies widely with method. As typical US ranges, fiberglass batts run about $0.30–$2.10 per square foot installed and mineral wool about $1.40–$2.10, but they still need studs, sheathing, cladding and drywall. Installed insulated metal wall panels typically run about $15–$30 per square foot, already including both finished faces. External wall insulation cost for retrofits depends heavily on access, scaffolding and render, so get local quotes.
Checklist before you request a panel quote:
- Building or room use, inside temperature and climate.
- Required R-value or U-value, and fire classification.
- Core: PU (general and cold rooms), PIR (better fire behaviour), rock wool (fire walls).
- Thickness: 50–200 mm; width 950 or 1150 mm; lengths up to 12 m.
- Faces: coating, color, food-safe, stainless or aluminium.
- Joint and fixing: concealed, exposed or cam-lock.
- Doors, trims, floor channels and sealants.
Send drawings and temperatures via the inquiry form; Be There replies within one working day with a layout and price for PU and PIR wall panels, FOB, CIF or DDP.