
Short answer
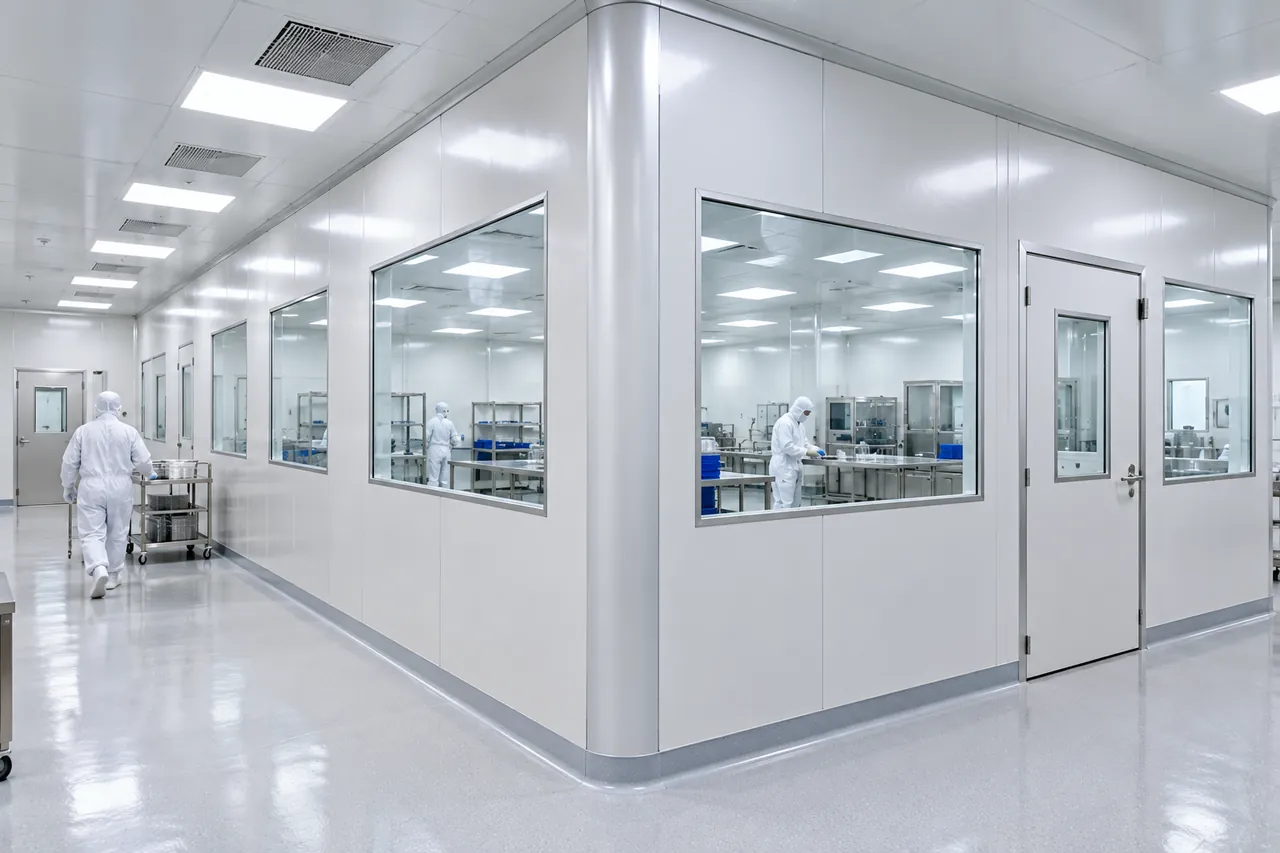
Cleanroom panels are prefabricated sandwich panels, typically 50–100 mm (2–4 in) thick and 950–1200 mm wide, with 0.5–0.6 mm coated-steel or stainless skins over rock wool, honeycomb, magnesium-oxide or PU/PIR cores. They form airtight, flush, cleanable walls and ceilings for rooms classified ISO 5 to ISO 8 under ISO 14644-1 or GMP grades A to D.
Key takeaways
- ISO 14644-1 class ISO 5 allows 3,520 particles of 0.5 µm or larger per m³; each class above allows ten times more.
- Cleanroom wall panels are typically 50 mm thick for partitions and 75–100 mm for insulated or perimeter walls.
- Rock wool cores suit fire-critical pharma rooms; PU/PIR cores (about 0.022 W/(m·K)) suit temperature-controlled and cold GMP rooms.
- Pressure differences between adjacent cleanroom grades are commonly 10–15 Pa, so walls and penetrations must be nearly airtight.
- Coved corners of about 50 mm radius, flush windows and flush doors remove ledges where particles collect.
- Pharmaceutical cold rooms at +2 °C to +8 °C typically use 100 mm (4 in) PU/PIR panels and must be temperature-mapped before use.
What are cleanroom panels?
Cleanroom panels are prefabricated sandwich panels, typically 50–100 mm (2–4 in) thick, with smooth coated-steel, stainless or aluminium skins over a rock wool, honeycomb, magnesium-oxide or PU/PIR core, used to build the walls and ceilings of controlled-environment rooms. Their faces shed no particles, resist cleaning chemicals and join flush, so the room can be held at a specified particle class and pressure.
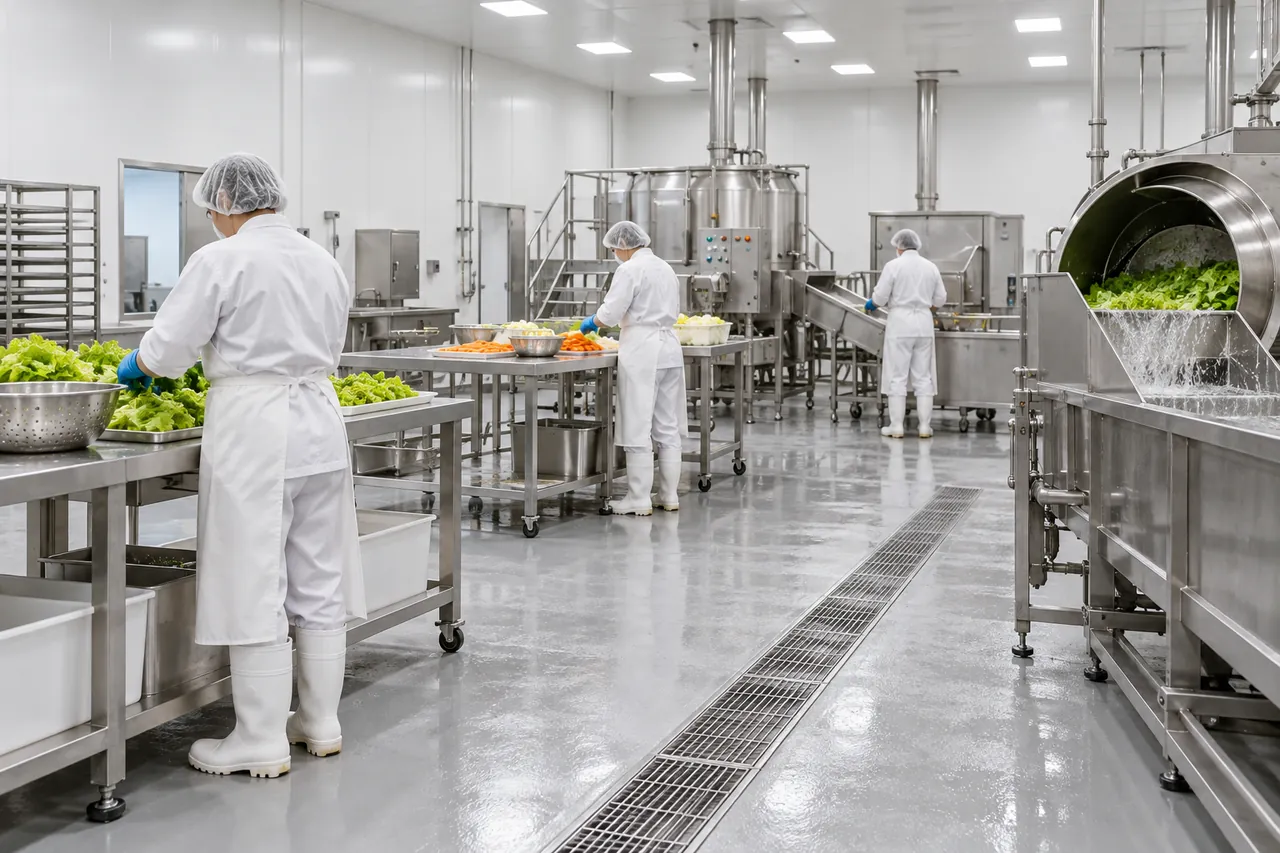
A cleanroom is a room in which airborne particles are controlled to a defined level, set out in ISO 14644-1. The HVAC system and HEPA filters do the cleaning; the panels make that possible by giving an airtight, smooth, cleanable shell with no ledges, gaps or porous surfaces where particles and microbes can collect. Pharmaceutical plants, hospitals, electronics and semiconductor fabs, laboratories, food and cosmetics factories all use them.
This guide covers cleanroom classes, panel cores and facings, the details that separate a cleanroom wall system from an ordinary partition, modular and prefabricated cleanrooms, and the special case of temperature-controlled GMP rooms in the pharmaceutical cold chain.
Cleanroom classes: ISO 14644-1 and EU GMP grades
ISO 14644-1 classifies cleanrooms from ISO 1 (cleanest) to ISO 9 by the maximum number of particles per cubic metre of air; ISO 5 allows 3,520 particles of 0.5 µm or larger per m³, and each step up allows ten times more. EU GMP Annex 1 grades pharmaceutical rooms A to D, which map onto ISO classes.
| ISO class | Max particles ≥ 0.5 µm per m³ | EU GMP grade (approx.) | Typical air changes per hour | Typical uses |
|---|---|---|---|---|
| ISO 5 | 3,520 | Grade A; Grade B at rest | Unidirectional flow, about 0.36–0.54 m/s (70–105 ft/min) | Aseptic filling, critical zones |
| ISO 6 | 35,200 | — | About 90–180 | Electronics assembly, some device work |
| ISO 7 | 352,000 | Grade B in operation; Grade C at rest | About 30–60 | Pharmaceutical background rooms, compounding |
| ISO 8 | 3,520,000 | Grade C in operation; Grade D at rest | About 10–25 | Packaging, gowning, medical devices, food |
| ISO 9 | 35,200,000 | — | Room air | Ordinary controlled rooms |
Air change rates are typical design ranges, not requirements; the real number comes from the particle load, room size and process. Pressure cascades between adjacent grades are commonly 10–15 Pa (0.04–0.06 in wg), from cleanest to least clean, which means the walls, ceiling, doors and penetrations must be close to airtight.
What is the best cleanroom wall material?
The best cleanroom wall material is a smooth, non-shedding, chemically resistant panel face, usually pre-painted galvanised steel of 0.5–0.6 mm for most rooms and 304 stainless for wet, aggressive or high-grade zones, over a core chosen for fire, strength and insulation. Ordinary painted plasterboard sheds dust, absorbs moisture and cracks at joints, so it is avoided in classified rooms. Our hygienic wall panels guide compares FRP, PVC and stainless linings for less critical food areas.
Panel cores
| Core | Fire behaviour | Insulation | Weight / strength | Best for |
|---|---|---|---|---|
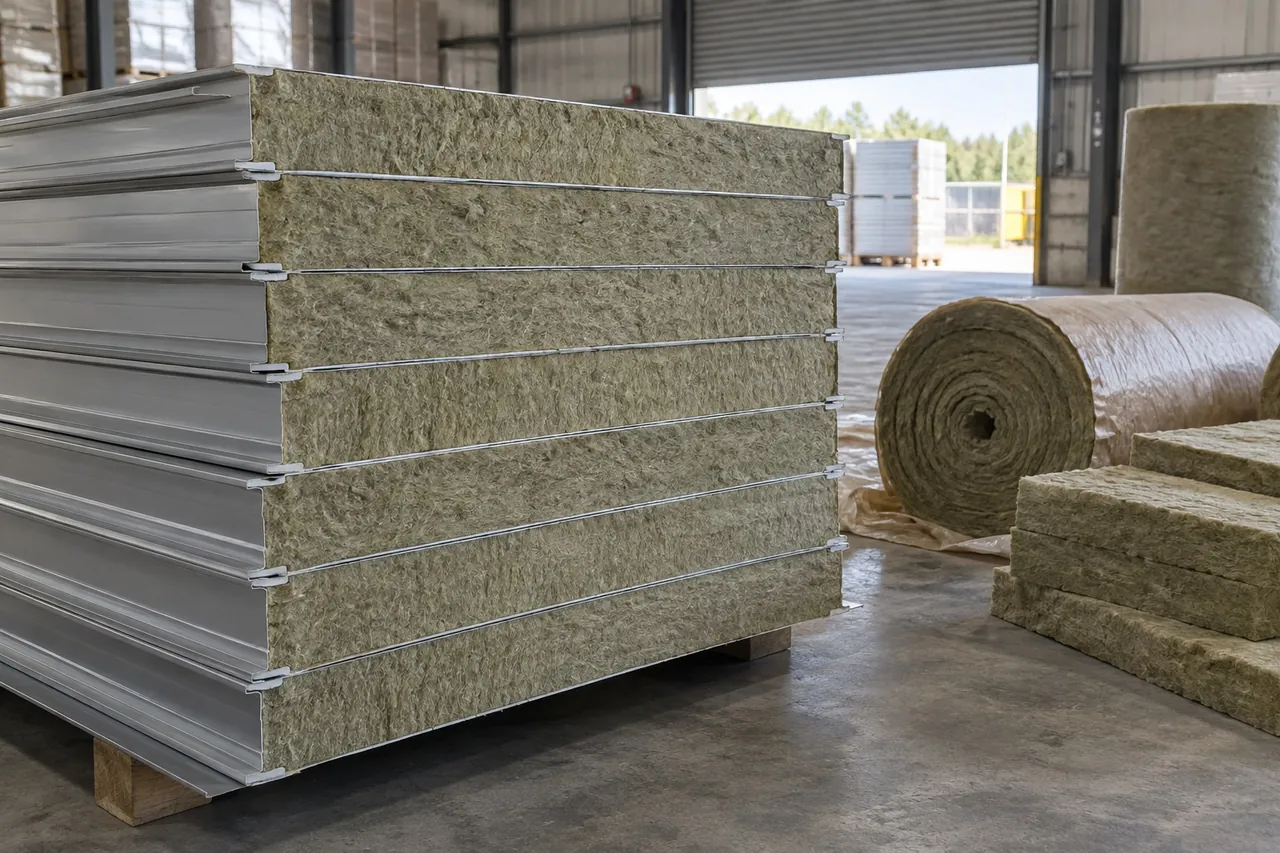
| Rock wool | Non-combustible core; panels commonly A2-s1,d0 with fire ratings available | About 0.040 W/(m·K) | Heavier, good rigidity | Pharma and hospital cleanrooms where fire rules are strict |
| Paper honeycomb | Combustible, limited | Poor | Light, very flat | Electronics, low-cost ISO 7–8 rooms |
| Aluminium honeycomb | Non-combustible core | Poor | Light, very stiff, flat | High-grade rooms, walkable ceilings |
| Magnesium oxide / glass-magnesium board | Non-combustible core | Low | Heavy, hard | Impact-prone walls, fire zones |
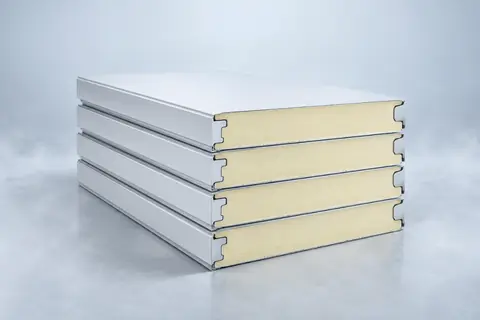
| PU / PIR foam | PIR better than PU; check class | Best: about 0.022 W/(m·K) | Light, strong | Temperature-controlled cleanrooms, cold GMP rooms, food plants |
Insulation matters more than many buyers expect. A cleanroom held at 20 ± 2 °C (68 ± 4 °F) and 45 ± 5% RH next to a hot plant room, or a 2–8 °C cleanroom, needs insulated walls to stop condensation and keep HVAC loads down. For cold rooms, PU/PIR cores are the standard; our rock wool sandwich panels guide covers fire-rated cores in more detail.
Panel facings and coatings
- Polyester (PE) coated steel: standard for ISO 7–8 rooms and food.
- PVDF coated steel: better chemical and UV resistance.
- Antistatic coatings: for electronics, where surface charges attract particles and damage components.
- Antibacterial coatings: hospitals and some pharma areas, though cleaning regime matters more than coating.
- Stainless steel 304 / 316: wet areas, aggressive disinfectants such as hydrogen peroxide vapour or chlorine, and highest-grade zones.
Always check the facing against the actual disinfectants used, including sporicides and vaporised hydrogen peroxide, and their concentrations.
What makes a cleanroom wall system different from a normal partition?
A cleanroom wall system differs from an ordinary partition in its flush details: every window, door, light, socket and return-air grille sits flush with the panel face, all internal corners are coved, joints are sealed airtight, and nothing projects to collect dust.
- Coved corners: aluminium or PVC coving of about 50 mm (2 in) radius at wall-wall, wall-ceiling and wall-floor junctions so surfaces can be wiped in one pass.
- Flush windows: double-glazed, sealed, set flush on both faces, often with a dry desiccant between panes.
- Flush doors: steel or stainless doors with drop-down seals, interlocks for airlocks, and vision panels.
- Panel joints: tongue-and-groove or aluminium-profile joints sealed with cleanroom-grade silicone, sometimes hidden behind a flush H-section.
- Return-air walls: double-skin walls with low-level grilles that carry air back to the air handler.
- Ceilings: walkable ceiling panels for maintenance access, with flush openings for HEPA filter housings and fan filter units, and sealed light fittings.
- Services: conduits and pipework run inside the panel core or through sealed, flush penetrations.
Airtightness is tested: rooms are typically pressure-tested and particle-counted during qualification, so a small unsealed gap at a light fitting can cause a room to fail. That is why panels and their accessories should come from one system.
Modular cleanroom and prefabricated cleanroom systems
A modular cleanroom is built from factory-made panels, ceilings, doors, windows and HVAC components assembled on site, rather than from site-built stud walls and plaster. Modular systems go up faster, are cleaner to install, and can be extended, relocated or reconfigured later.
| Type | Construction | Typical classes | Pros | Cons |
|---|---|---|---|---|
| Hardwall modular (sandwich panel) | 50–100 mm panels on a floor track, walkable or suspended ceiling | ISO 5–8, GMP B–D | Durable, airtight, pressure-capable, insulated options | Higher cost than softwall |
| Softwall | Steel frame with vinyl curtains and fan filter units | ISO 7–8 | Low cost, fast, movable | Weak pressure control, not for GMP |
| Rigid-wall (acrylic or polycarbonate) | Frame with clear rigid panels | ISO 5–8 | Visibility, modest cost | Less airtight, limited size |
| Prefab containerised or pod | Complete factory-built room shipped as a unit | ISO 5–8 | Shortest site time, pre-tested | Transport size limits |
For pharmaceutical GMP work, hardwall sandwich panel systems are the norm because they can hold pressure cascades and withstand repeated disinfection. Prefabricated cleanroom panels are usually 950–1200 mm wide and cut to room height, typically up to 3–4 m for walls.
Cold chain GMP: temperature-controlled cleanrooms and cold rooms
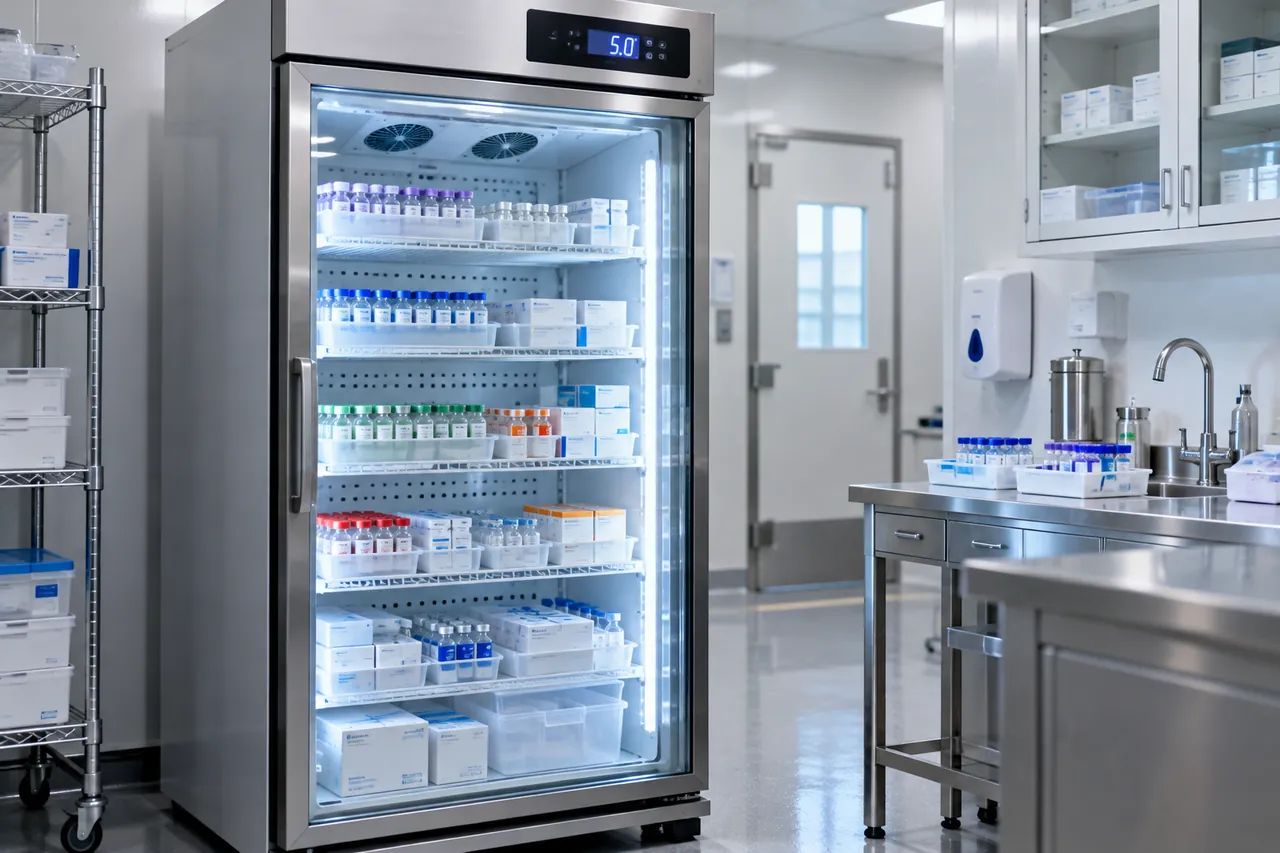
In the pharmaceutical cold chain, GMP and GDP rules require medicines to be stored and handled within their labelled temperature range, most often +2 °C to +8 °C (36–46 °F), with the room mapped and continuously monitored. Cold rooms for this purpose are built from PU/PIR sandwich panels, and some processing rooms combine cleanroom class with refrigeration.
- Panels: 100 mm (4 in) PU/PIR for +2 °C to +8 °C rooms and 150–200 mm (6–8 in) for −20 °C storage, with hygienic coated or stainless faces and sealed joints; see the cold room panel thickness guide.
- Mapping: EU GDP guidelines (2013/C 343/01) require temperature mapping of storage areas before use; see our warehouse temperature mapping guide.
- GMP temperature monitoring: a GMP temperature monitoring system uses calibrated sensors, continuous logging with an audit trail and alarms; see cold room temperature monitoring.
- Redundancy: duplicate refrigeration and backup power are common for high-value stock.
Our pharmaceutical cold chain and vaccine storage guide covers the 2–8 °C rules, equipment and validation in detail.
How cleanroom panels are installed
Cleanroom panels are installed after the building is weathertight and the floor is level, starting with floor tracks and ending with sealing and cleaning, so that construction dust does not end up inside the finished room.
- Set out the layout on a level floor; tolerance is usually within a few millimetres over the room length.
- Fix floor and ceiling tracks or support structure, with the ceiling suspension designed for walkable panels if specified.
- Erect wall panels in sequence, with conduits and services pre-installed in the cores where required.
- Install ceiling panels, filter housings, lights and access hatches.
- Fit doors, windows, pass boxes and air showers flush with the walls.
- Fit coving at every internal corner and the wall-floor junction, then lay the seamless floor (vinyl or epoxy) up to the coving.
- Seal all joints with cleanroom-grade silicone.
- Clean from top to bottom, then commission HVAC and carry out pressure, airflow and particle-count testing to ISO 14644.
Cleanroom panel specification: typical values
Typical clean room wall panels are 50 mm (2 in) thick for internal partitions and 75–100 mm (3–4 in) for insulated or perimeter walls, about 950–1200 mm wide, with 0.5–0.6 mm coated-steel skins.
- Thickness: 50 mm standard; 75–100 mm where insulation, acoustic or fire performance is needed; 100–200 mm for cold rooms.
- Width: about 950–1200 mm.
- Skins: 0.5–0.6 mm coated steel, 0.6–0.8 mm stainless, or aluminium.
- Flatness: panels must be flat enough that light reflections do not show waviness, which also shows where dust lands.
- Fire: confirm classification and fire resistance against local codes for the room's use.
How to choose cleanroom panels: checklist
Choose cleanroom panels by class, process, fire rules, temperature and the disinfectants you will use.
- Class: confirm the ISO class or GMP grade for each room and the pressure cascade.
- Fire: rock wool or other non-combustible cores where codes or insurers require them.
- Temperature: PU/PIR insulated panels for cold rooms and rooms with tight temperature control.
- Chemicals: facings compatible with your disinfectants; stainless for the most aggressive.
- Details: flush windows, doors and fittings, coved corners and walkable ceilings from one system.
- Validation: documentation for materials, airtightness and qualification testing.
Be There supplies PU and PIR insulated sandwich panels with coated steel, stainless or aluminium facings, 50–200 mm thick and up to 12 m long, used for hygienic and temperature-controlled rooms, as well as complete walk-in cold room kits for +2 °C to +8 °C pharmaceutical and food storage. We do not supply HEPA filtration, cleanroom HVAC or validation services, so your cleanroom contractor will specify those. Send your room layout, class, temperature and facing requirements through the inquiry form and we will quote FOB, CIF or DDP.