Short answer
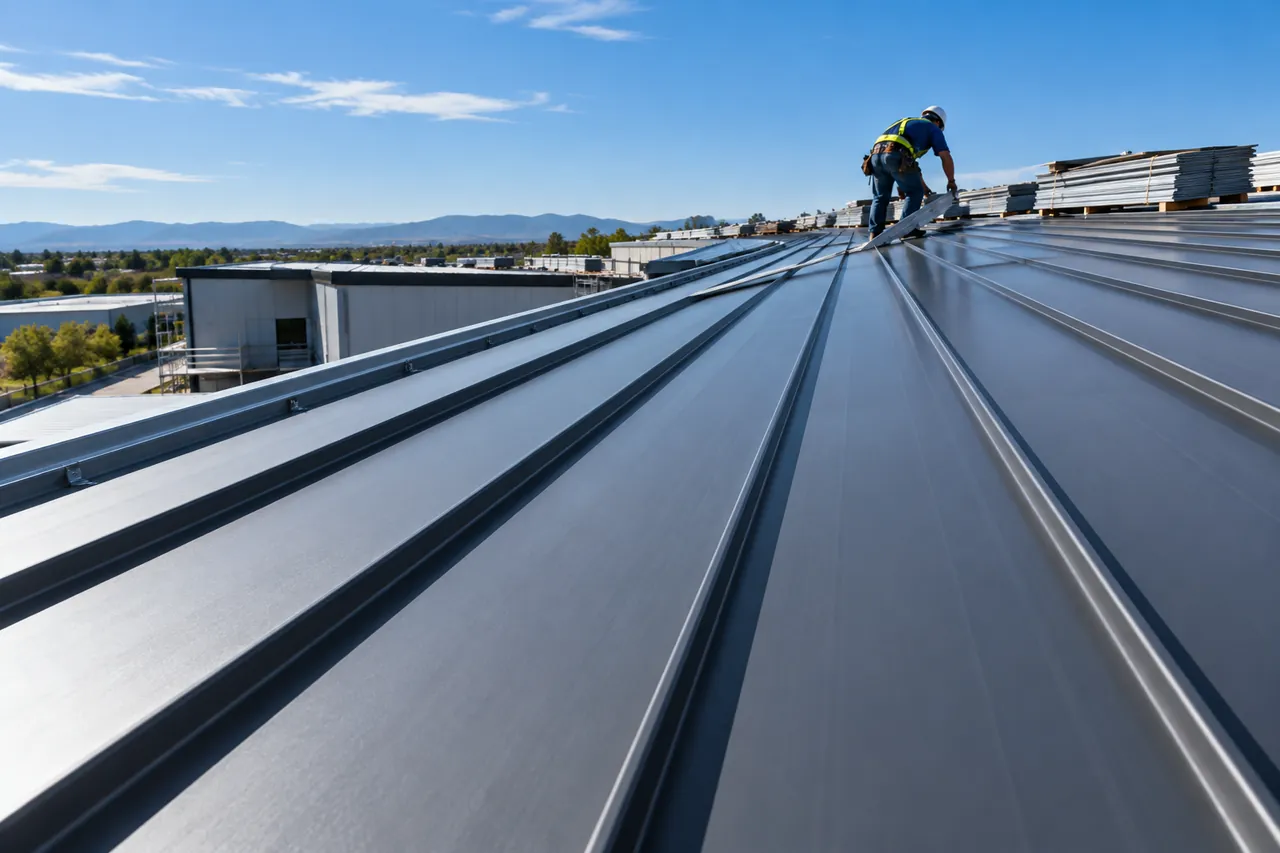
A standing seam metal roof is made of steel or aluminium pans 300–600 mm (12–24 in) wide joined by raised seams 25–65 mm (1–2.5 in) high over hidden clips, so no fasteners pierce the surface. Residential roofs use 26 gauge (0.45 mm) snap-lock panels at 3:12 or steeper; commercial roofs use 24 gauge mechanically seamed panels down to ¼:12.
Key takeaways
- Standing seam panels are typically 300–600 mm (12–24 in) wide with seams 25–65 mm (1–2.5 in) high and concealed clips.
- Snap-lock panels usually need 3:12 (14°) slope; double-lock mechanically seamed panels can go down to about ¼:12 (1.2°).
- 24 gauge steel is about 0.6 mm thick, 26 gauge about 0.45 mm and 29 gauge about 0.36 mm.
- Installed standing seam typically costs around US$10–20 per ft² in the US, about twice an exposed fastener roof (indicative).
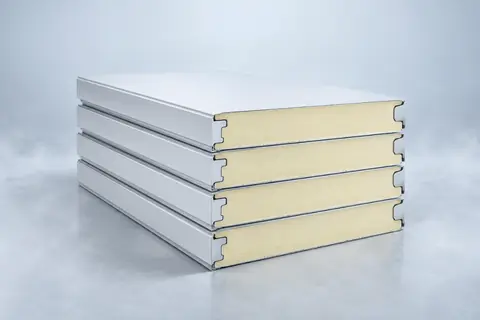
- A single-skin metal roof has no insulation; a 100 mm (4 in) PU/PIR insulated roof panel gives about R-24 to R-26.
- Aluminium expands about twice as much as steel, roughly 23 vs 12 µm/m·K, so clips must let panels slide.
What is a standing seam metal roof?
A standing seam metal roof is a roof of long steel or aluminium pans, typically 300–600 mm (12–24 in) wide, whose edges rise into vertical ribs 25–65 mm (1–2.5 in) high that lock or are folded together over hidden clips. No screws pass through the weather surface, so there are no exposed fasteners to leak, and the panels can slide on the clips as they expand and contract.
That concealed fixing is the whole point. On an exposed fastener metal roof such as corrugated or R panel, thousands of screws with rubber washers go straight through the sheet; the washers age under UV and heat and each one is a potential leak. A standing seam roof moves the fixings under the panel and raises the joints above the water line.
The panels themselves are single-skin sheet: about 0.45–0.7 mm thick, with no insulation of their own. In a heated building, a cold store or a food plant, the standing seam is only the weathering layer, and the insulation, vapour control and condensation protection have to come from underneath, or from a factory-made insulated roof panel instead. That trade-off is what this guide is about.
Standing seam metal roof types: snap-lock, mechanical and batten seam
There are three main standing seam metal roof types: snap-lock panels that click together by hand, mechanically seamed panels folded closed with an electric seamer, and batten-seam panels capped over a separate rib. They differ mainly in wind resistance, lowest allowed slope and installation cost.
| Seam type | How it closes | Typical seam height | Typical minimum slope | Best for |
|---|---|---|---|---|
| Snap lock metal roofing | Male leg snaps into female leg by foot or hand pressure | 25–45 mm (1–1.75 in) | 3:12 (14°) | Homes, small commercial roofs, fast installs |
| Nail-strip / fastener-flange | Flange screwed through slotted holes, next panel covers it | 25–38 mm (1–1.5 in) | 3:12 (14°) | Short runs, budget residential |
| Mechanically seamed, single-lock (90°) | Seamer bends the seam over once | 38–50 mm (1.5–2 in) | 1:12 to 2:12 (5–9.5°) | Commercial roofs, higher wind |
| Mechanically seamed, double-lock (180°) | Seamer folds the seam twice into a watertight lock | 50–65 mm (2–2.5 in) | ¼:12 to ½:12 (1.2–2.4°) | Low-slope industrial and warehouse roofs |
| Batten / T-seam | Cap snapped or seamed over a raised batten | 40–65 mm (1.5–2.5 in) | 3:12 (14°) | Architectural roofs, heritage looks |
Minimum slopes vary by profile and maker; always use the value in the panel's tested installation instructions. A raised seam metal roof and a seam metal roof are the same family under different trade names.
Which gauge of standing seam metal roof panels should you use?
Use 24 gauge steel (about 0.6 mm) for commercial and high-wind standing seam roofs, 26 gauge (about 0.45 mm) for most residential standing seam, and keep 29 gauge (about 0.36 mm) for exposed fastener sheds and agricultural buildings. Gauge numbers go down as the steel gets thicker.
| Gauge | Nominal steel thickness | Weight, approx. | Typical use |
|---|---|---|---|
| 22 gauge | 0.76 mm (0.030 in) | 6.0 kg/m² (1.2 lb/ft²) | Heavy industrial, long spans |
| 24 gauge steel roofing | 0.6 mm (0.024 in) | 4.9 kg/m² (1.0 lb/ft²) | Commercial standing seam, mechanically seamed |
| 26 gauge metal roofing | 0.45 mm (0.018 in) | 3.9 kg/m² (0.8 lb/ft²) | Residential standing seam, quality exposed fastener |
| 29 gauge metal roofing | 0.36 mm (0.014 in) | 3.0 kg/m² (0.6 lb/ft²) | Pole barns, sheds, exposed fastener only |
| Aluminium 0.032 in / 0.040 in | 0.8 / 1.0 mm | 2.2 / 2.7 kg/m² | Coastal standing seam |
Thicker steel resists denting from hail and foot traffic and shows less "oil canning", the waviness seen in wide flat pans. Ribs or pencil beads rolled into the pan reduce oil canning further, especially in 400–600 mm (16–24 in) panels.
Steel or aluminium?
A standing seam steel roof is normally aluminium-zinc (AZ) coated steel (commonly AZ50–AZ55 coating weight), which suits most inland climates. An aluminum standing seam roof costs more but will not red-rust, so it is the normal choice within about 1–3 km of salt water. Aluminium expands about twice as much as steel per degree, roughly 23 versus 12 µm per metre per kelvin, so clip design matters more.
Metal roof colors and coatings
Metal roof colors come from a factory paint system over the metallic coating: polyester or SMP (silicone-modified polyester) for budget and agricultural roofs, and PVDF (70% resin fluoropolymer) for commercial and coastal work, which holds colour and gloss much longer. Bare AZ-coated steel is the unpainted silver option.
- White steel roofing and other light "cool roof" colors reflect 60–80% of sunlight and cut heat gain into the building, a real saving on refrigerated warehouses and food plants in hot climates.
- Black metal roof panels and black steel roofing run much hotter, often 30 °C (54 °F) or more above air temperature on a sunny day, which increases thermal movement and roof heat gain.
- Standard steel roof colors include greys, charcoal, greens, reds, tans and blues; custom RAL colours usually need a minimum order quantity.
Components of metal roofing: all parts needed for a metal roof
The components of metal roofing are the panels, the clips or fasteners that hold them, the underlayment, and the trims and closures that seal every edge. A standing seam roof is only as watertight as its trims.
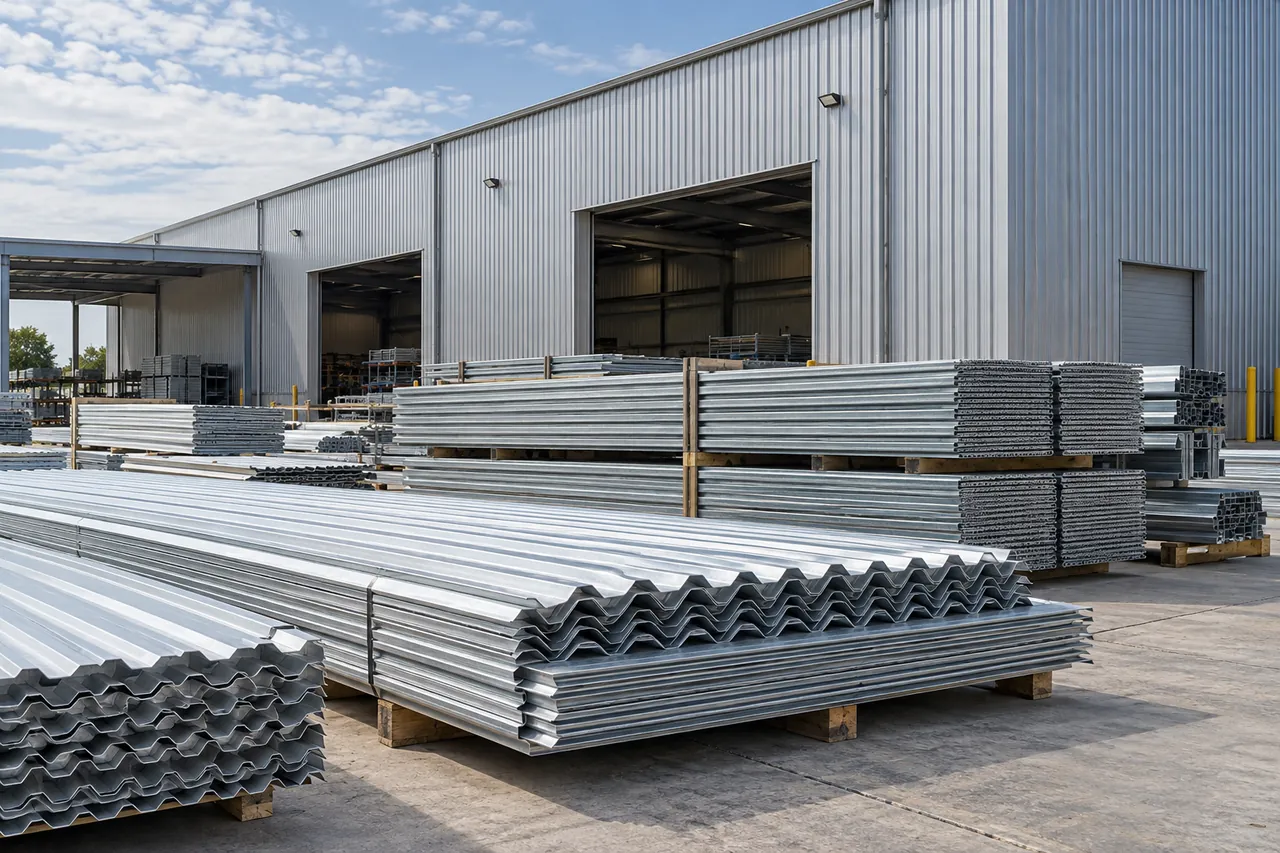
- Panels cut to full rafter length (eave to ridge) wherever possible, to avoid end laps.
- Clips: fixed clips at one point (usually the ridge or mid-slope) and floating clips elsewhere so the pan can slide, spaced typically 300–600 mm (12–24 in) depending on wind zone.
- Underlayment: high-temperature synthetic or self-adhered membrane over a solid deck.
- Metal roof trim: eave / drip trim, rake or gable trim, ridge cap, hip cap, valley, sidewall and endwall flashing, transition flashing.
- Closures: foam or metal closures that seal the panel ends at the ridge and eave against wind-driven rain, insects and birds.
- Sealants and tapes: butyl tape at end laps and trims, compatible sealant at penetrations, and pipe boots.
- Accessories: snow guards in snowy climates, and non-corrosive fasteners matched to the panel metal.
How to install a standing seam metal roof
To install a standing seam metal roof, prepare a flat deck, lay underlayment, fit eave and drip trim, square the first panel, fix it with clips, snap or seam each following panel, then fit ridge, rake and flashing trims with closures. The panel maker's tested installation manual always takes priority over a generic guide.
- Check the deck. Solid decking for most residential profiles, or purlins at the spacing the panel load tables allow for structural profiles. Check the roof is square by measuring diagonals.
- Lay underlayment from eave upwards with laps as specified; use self-adhered membrane in valleys and at eaves in cold climates.
- Fit eave trim and any gutter, then valley flashing.
- Set the first panel square to the eave, usually from the gable end opposite the prevailing wind, with the correct overhang into the gutter.
- Fix clips into the deck or purlins along the panel leg at the specified spacing; use fixed clips only at the designed fixed point.
- Install the next panel, engaging its leg over the clips and the previous panel; snap closed or run the seamer along it.
- Cut around penetrations with boots or curbs flashed into the pan, keeping water flowing round them.
- Finish edges: closures and ridge cap, rake trim, wall flashings, then snow guards if needed.
For how to attach metal roofing of the exposed fastener type, the method is different: screws with EPDM washers go through the flat of the sheet into the purlin (or through the rib at laps), typically every second or third valley at each purlin. Over-tightening crushes the washer and causes leaks. Our corrugated metal panels guide covers that system in detail.
Standing seam vs exposed fastener vs insulated roof panels
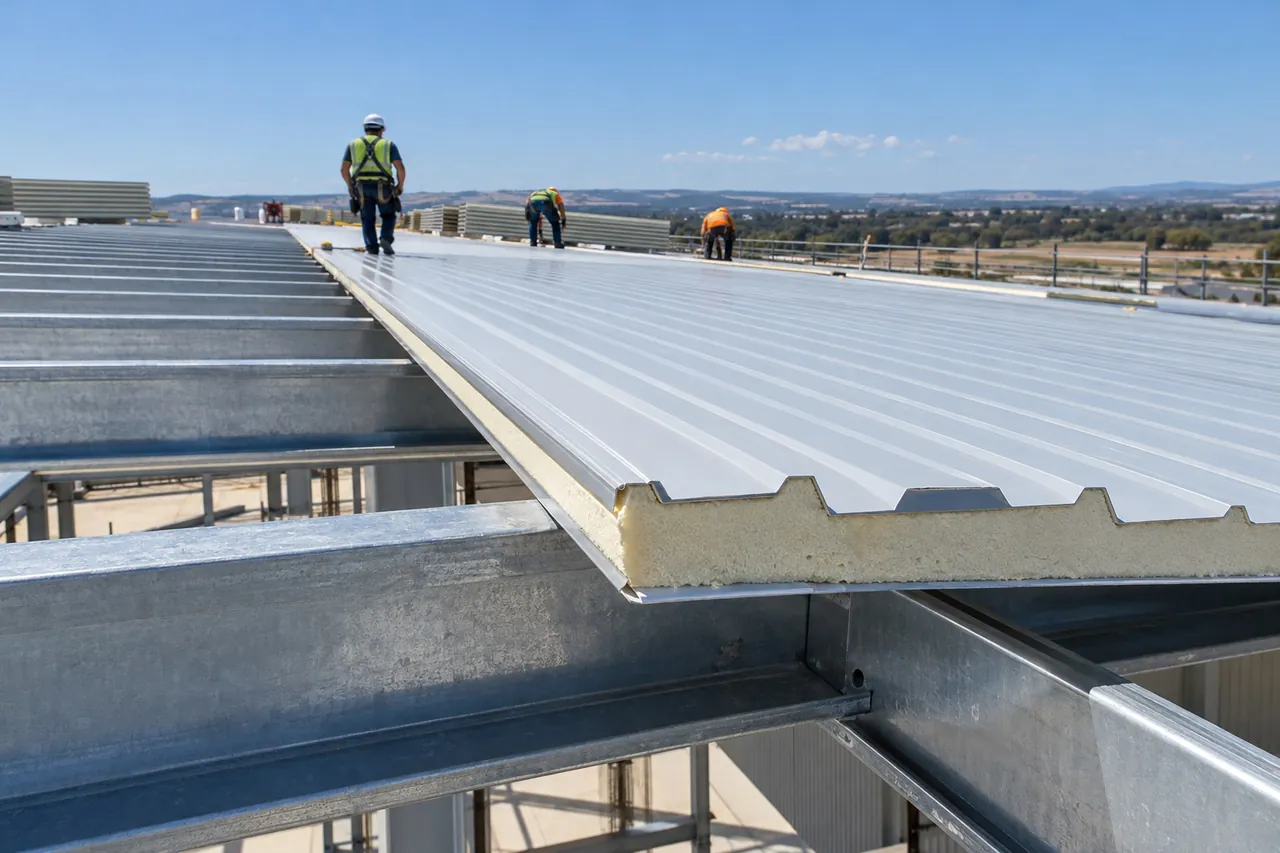
A standing seam roof is the most durable single-skin metal roof, an exposed fastener roof is the cheapest, and an insulated roof panel combines the weather skin, insulation and inner liner in one piece. The right choice depends on whether the building is heated, cooled or refrigerated.
| Factor | Standing seam (single skin) | Exposed fastener (corrugated, R panel) | Insulated roof sandwich panel |
|---|---|---|---|
| Fixings | Concealed clips | Screws through the sheet | Through-fixed or concealed, depending on profile |
| Typical minimum slope | ¼:12 to 3:12 by seam type | About 3:12 (some 1:12) | About 1:12 to 2:12 (5–9.5°) for most ribbed panels |
| Insulation | None; added below | None; added below | 50–200 mm PU/PIR core built in |
| Thermal value of 100 mm (4 in) build | Depends on separate insulation | Depends on separate insulation | About R-24 to R-26 (U ≈ 0.22 W/m²K) |
| Condensation risk under roof | Needs vapour control and ventilation | High without insulation | Low; steel liner is vapour-tight |
| Lifespan, typical | 40–60 years | 20–40 years, washers need replacing | 30–50 years |
| Typical use | Homes, offices, architectural roofs | Barns, sheds, unheated stores | Cold stores, food plants, warehouses, factories |
The insulated column is covered in depth, with spans and R-values by thickness, in our insulated roof panels guide. If you are comparing panel cores, see insulated metal panels (IMP).
Tin roof insulation and condensation
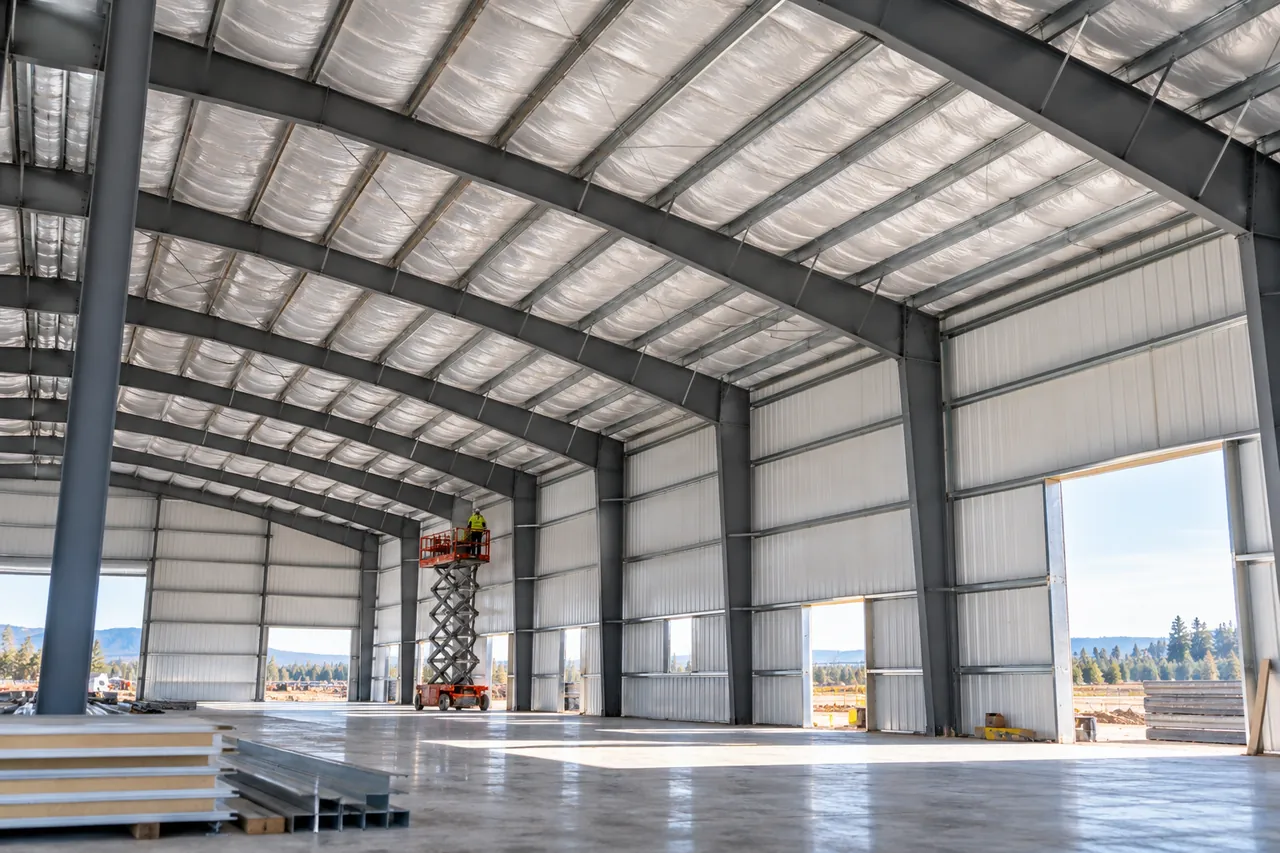
Uninsulated metal roofs drip. On a clear night the sheet radiates heat to the sky and drops below the dew point of the air inside, so moisture condenses on its underside and rains onto stock and machinery. Tin roof insulation options are a faced blanket laid over the purlins, rigid PIR or polyiso board over a deck under the standing seam, or replacing the roof with insulated panels. Our metal building insulation guide compares these for retrofits.
What does a standing seam metal roof cost?
As an indicative guide, an installed standing seam metal roof in the US typically costs around US$10–20 per ft² (about US$110–215 per m²), compared with roughly US$5–10 per ft² for an exposed fastener roof. Prices vary widely with gauge, metal, coating, roof complexity, region and labour rates.
- Material is usually 35–50% of the total; aluminium and PVDF finishes cost more than painted steel with SMP.
- Labour rises with hips, valleys, dormers and penetrations; a simple gable warehouse roof costs much less per m² than a cut-up house roof.
- Insulation and liner are extra on single-skin roofs. For a cold store or food plant, compare the total cost of standing seam + deck + insulation + vapour control + liner against one insulated panel.
- Insulated metal roof panels price is typically higher per m² than bare sheet but often lower than an equivalent built-up roof once labour is counted. Ask for quotes on the same U-value.
Standing seam for commercial and refrigerated buildings
Commercial metal roofing on warehouses usually means mechanically seamed 24 gauge panels at low slope, or insulated roof panels. For refrigerated buildings the second option normally wins, because the roof is the largest surface exposed to sun and a cold store loses more energy through it than through any wall.
A typical approach for a cold store is an insulated panel ceiling of 100–200 mm (4–8 in) PU/PIR hung from or sitting below the structure, with a weather roof above. The weather roof can be standing seam, exposed fastener or a second set of insulated roof panels. Our cold storage warehouse construction guide explains the roof and ceiling options, and flat roof insulation covers low-slope builds with tapered PIR.
How to choose: standing seam checklist
Choose a standing seam metal roof by slope, wind exposure, climate and what happens under the roof.
- Slope below 3:12? Use mechanically seamed double-lock panels, or insulated roof panels rated for low pitch.
- High wind or large commercial roof? 24 gauge, mechanically seamed, clip spacing to the tested wind uplift rating.
- Coastal site? Aluminium or high-grade PVDF-coated steel with stainless fasteners.
- Hot climate? Light, reflective colours.
- Heated, cooled or refrigerated space below? Plan insulation and vapour control from the start, or specify an insulated roof panel.
- Budget barn or shed? Exposed fastener 26–29 gauge sheet is usually enough.
Be There does not sell standing seam or single-skin metal roofing sheets. We supply PU and PIR insulated sandwich panels for roofs, walls and cold room ceilings, 50–200 mm thick, 950 or 1150 mm wide and up to 12 m long, plus PIR insulation boards for use under a standing seam or membrane roof. Send your building size, roof slope, climate and inside temperature through the inquiry form and we will propose a panel build and quote FOB, CIF or DDP.