




Short answer
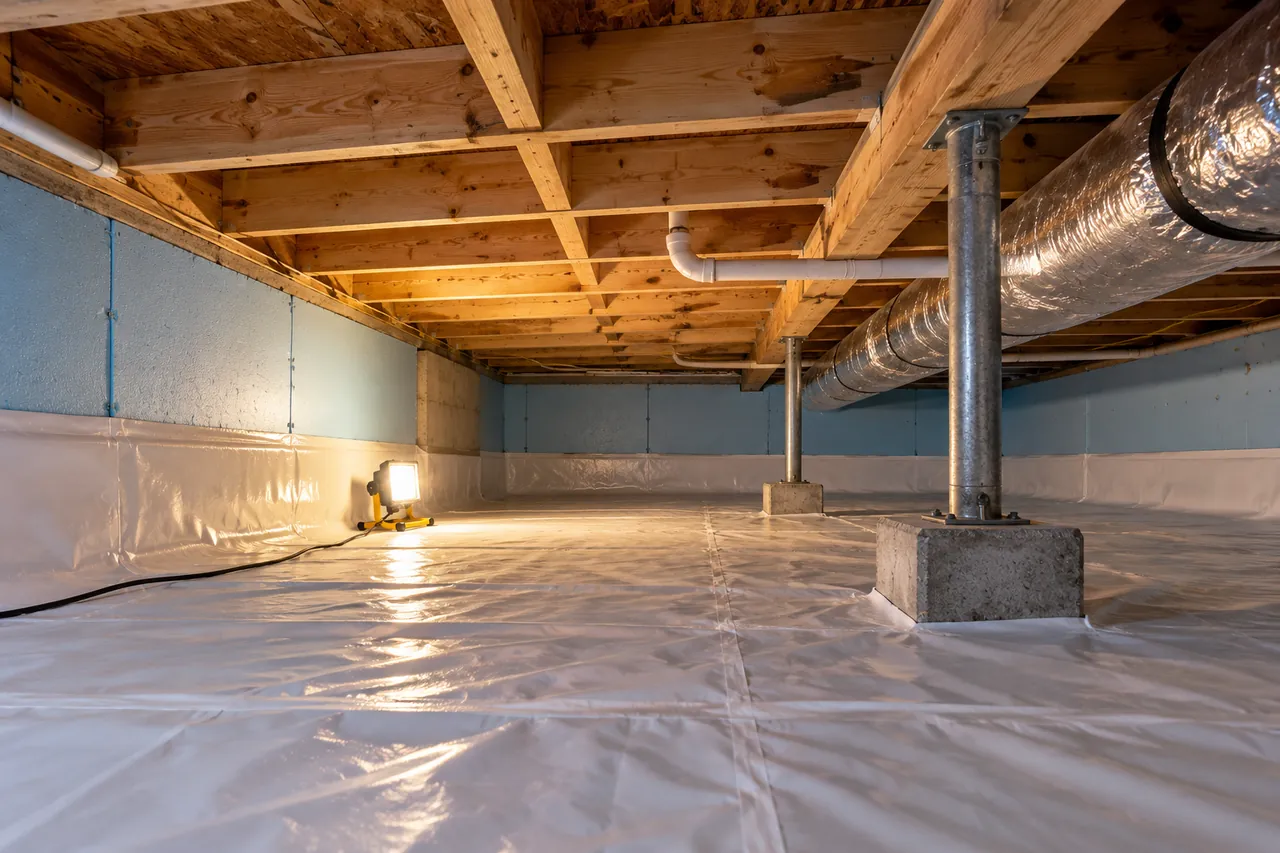
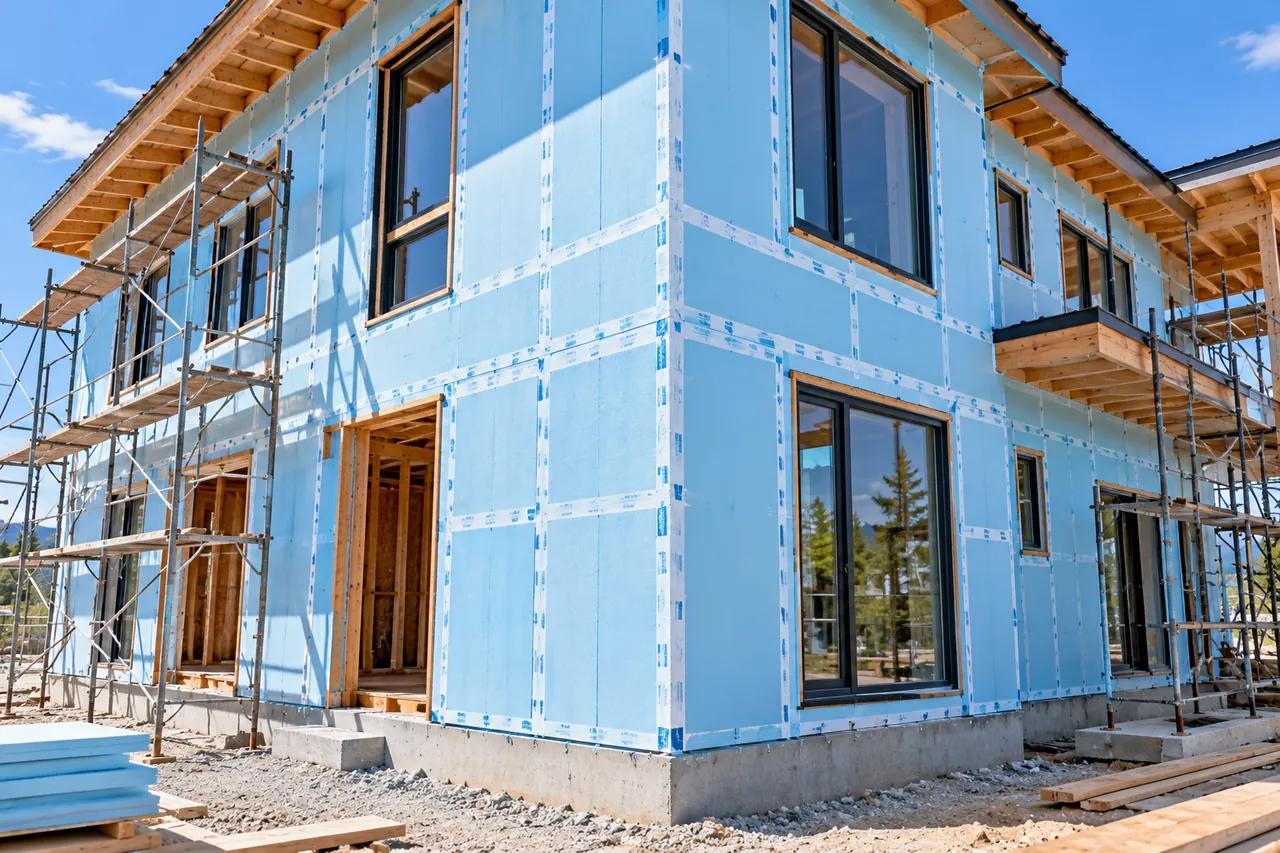
Basement insulation works best as rigid foam board fixed directly to the concrete or block: XPS at about R-5 per inch, so 25 mm (1 in) for R-5, 50 mm (2 in) for R-10 or 75 mm (3 in) for R-15, matching 2021 IECC requirements for zones 3, 4 and 5–8. Seal the joints and cover interior foam with ½ in (12.7 mm) gypsum board.
Key takeaways
- Rigid foam board against concrete is the preferred basement wall insulation because it keeps the first condensing surface warm and stops air reaching the wall.
- The 2021 IECC asks for basement walls of R-5ci (zone 3), R-10ci (zone 4) and R-15ci (zones 5–8), or cavity equivalents.
- XPS gives about R-5 per inch: 25 mm (1 in) for R-5, 50 mm (2 in) for R-10, 75 mm (3 in) for R-15.
- Interior foam board must be covered by a 15-minute thermal barrier such as ½ in (12.7 mm) gypsum board under IRC R316.4.
- For floors over an existing slab, 25–50 mm of XPS of about 170–250 kPa (25–35 psi) under a floating plywood subfloor is typical.
- Insulate the basement walls for a heated basement, or the ceiling (R-19 to R-38) for an unheated one, not both.
Do basements need insulation?
Yes, in most climates. Basement insulation is required by energy codes in IECC climate zones 3 and colder because concrete and block walls conduct heat readily, especially the upper part of the wall near and above grade where the soil gives little protection. Insulated basement walls also keep the inside surface warmer, which reduces condensation, musty smells and mold.
Concrete has a thermal conductivity of roughly 1.0–2.0 W/(m·K), around 50 times higher than XPS foam board, so a 200 mm (8 in) concrete wall on its own gives less than R-2 even including surface air films. The ground helps below grade, but the top 600 mm (2 ft) or so of a basement wall behaves almost like an above-grade wall. That is why the codes, and good practice, insulate the full height.
The best way to insulate basement walls is almost always with rigid foam board placed directly against the concrete, inside or outside, because foam tolerates the damp, cool conditions where fiberglass fails. This guide covers walls, floors and ceilings; for shallow crawl spaces under floors, see our crawl space insulation guide.
What type of insulation is best for basement walls?
The best insulation for basement walls is rigid foam board, such as XPS or foil-faced PIR, fixed directly to the concrete or block with joints sealed, optionally followed by a stud wall with mineral wool or unfaced batts for extra R-value. Closed-cell spray foam is the alternative where walls are very uneven. Avoid fiberglass batts pressed against concrete with a polyethylene sheet over them.
The reason is moisture. Concrete is always slightly damp and stays cool. Warm, humid indoor air that reaches the concrete through fiberglass condenses there, and a polyethylene sheet on the room side traps that water against the wall. Foam board in contact with the concrete keeps the first condensing surface warm and stops air reaching the wall.
| Basement insulation options | R per inch (25 mm) | Moisture tolerance | Best use |
|---|---|---|---|
| XPS foam board (ASTM C578) | about R-5 | Very good; water absorption under 1% by volume | Interior or exterior walls, under slabs, damp block walls |
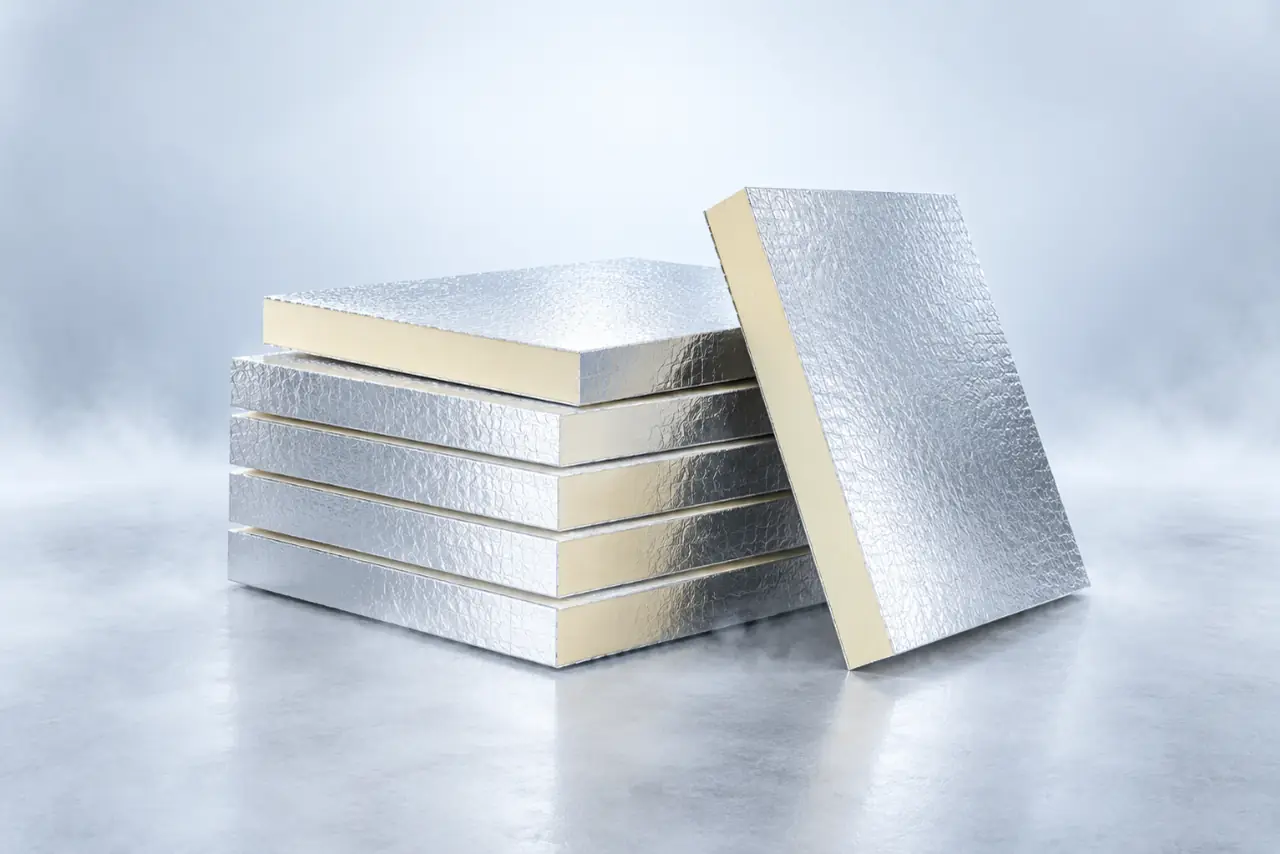
| Foil-faced PIR / polyiso board (ASTM C1289) | about R-6 to R-6.5 | Good on interior walls; keep out of contact with standing water | Interior walls where space is tight |
| EPS foam board (ASTM C578) | about R-3.6 to R-4.2 | Fair; higher grades and graphite EPS better | Budget interior walls, exterior with drainage |
| Closed-cell spray foam | about R-6 to R-7 | Very good; air seals irregular surfaces | Rubble or uneven walls, rim joists |
| Mineral wool or fiberglass in a stud wall | about R-3 to R-4.3 | Poor if it touches cold concrete | Only in addition to foam on the concrete |
| Basement blanket insulation (vinyl-faced fiberglass) | about R-3 per inch | Poor; traps moisture behind facing | Unfinished utility basements only, where codes allow |
Spray foam versus board is compared in detail in our spray foam vs rigid foam board guide, and all four foam boards in PIR vs PU vs XPS vs EPS insulation.
What R-value insulation do basement walls need?
Under the 2021 IECC residential prescriptive requirements, basement walls need R-5 continuous insulation or R-13 in a cavity in climate zone 3, R-10 continuous or R-13 cavity in zone 4, and R-15 continuous, R-19 cavity or R-13 cavity plus R-5 continuous in zones 5–8. With XPS at about R-5 per inch, that means 25 mm (1 in), 50 mm (2 in) or 75 mm (3 in).
| IECC climate zone | Basement wall requirement (2021 IECC) | XPS | Foil-faced PIR | EPS Type II |
|---|---|---|---|---|
| 1–2 | Not required | Optional | Optional | Optional |
| 3 | R-5ci or R-13 | 25 mm (1 in) | 20–25 mm | 30–35 mm |
| 4 (except marine) | R-10ci or R-13 | 50 mm (2 in) | 40 mm | 65 mm |
| 5 and marine 4 | R-15ci, R-19, or R-13 + R-5ci | 75 mm (3 in) | 60 mm | 95–100 mm |
| 6–8 | R-15ci, R-19, or R-13 + R-5ci | 75 mm (3 in) | 60 mm | 95–100 mm |
"ci" means continuous insulation not interrupted by framing. A common zone 5–8 build is 25 mm (1 in) XPS (R-5ci) against the concrete plus a 2×4 stud wall with R-13 batts, which meets the R-13 + R-5ci option. Thicknesses are rounded to common board sizes; the R-value printed on your board governs. Codes and local amendments differ, so confirm the adopted edition with your building department.
How do you insulate basement walls with foam board?
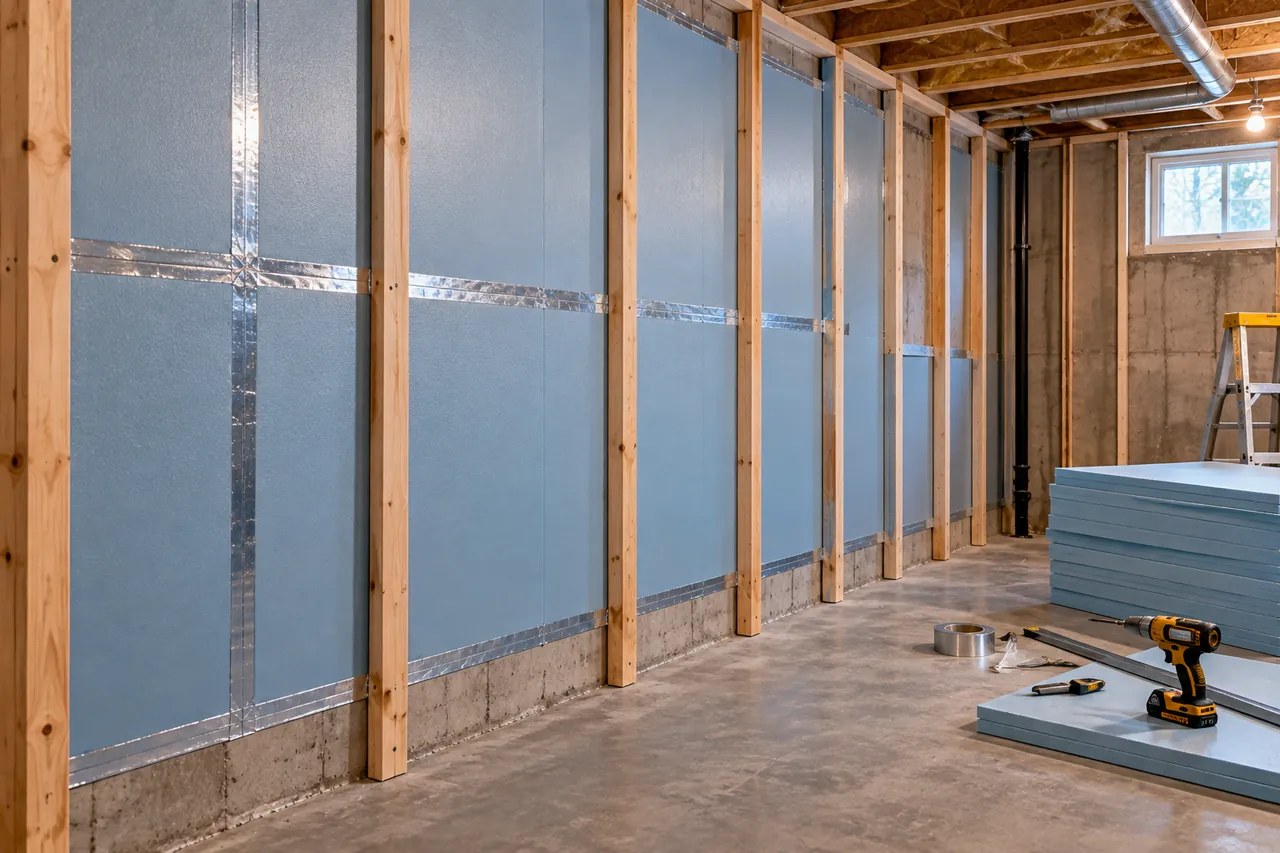
To start insulating basement walls with foam board from the inside, fix any water leaks, attach XPS or PIR boards directly to the concrete with foam-compatible adhesive, seal all joints and the top and bottom edges, insulate the rim joist, then cover the foam with 12.7 mm (½ in) gypsum board as the thermal barrier the building code requires.
- Control water first: grade soil away, fix gutters and downspouts, seal cracks and confirm the wall is not actively leaking.
- Remove loose paint and efflorescence; let the wall dry.
- Fix boards vertically, tight to the floor and to the sill plate, with foam-compatible adhesive and a few masonry fasteners.
- Seal board joints with compatible tape (foil tape on PIR) and seal edges with canned foam so no indoor air can reach the concrete.
- Cut and seal foam pieces into each rim joist bay, a major air leak in most basements.
- Build a stud wall in front if you need more R-value, wiring space or a fixing surface for finishes; use unfaced batts or mineral wool, not a polyethylene sheet.
- Cover the foam with ½ in gypsum board. The International Residential Code (section R316.4) requires foam plastic in habitable spaces to be separated by a 15-minute thermal barrier such as ½ in gypsum.
Worked example: a basement 12 × 9 m (39 × 30 ft) with 2.4 m (8 ft) walls has a perimeter of 42 m and about 100 m² (1,080 ft²) of wall. With 1200 × 2400 mm boards (2.88 m² each), that is 35 boards, plus 10% for windows and off-cuts, so order about 38–40 boards of 50 mm XPS for R-10.
Insulating concrete block (CMU) walls
For insulating concrete block walls, put foam board on the face of the wall rather than relying on filling the hollow cores. Core fills leave the concrete webs as thermal bridges, so the wall's overall R-value rises only a little. Block walls are also more porous than poured concrete, so XPS, which tolerates damp, is the preferred board. Spray foam on cinder block walls is an option where the surface is very rough.
Do you need a vapor barrier on basement walls?
Usually not a separate one. The IRC (section R702.7) exempts basement walls from the interior vapor retarder requirement, and 25–50 mm of XPS is already a Class II vapor retarder of about 0.5–1 perm, while foil-faced PIR is Class I. Adding polyethylene behind drywall can trap moisture between two impermeable layers. Our vapor barrier guide explains when a Class I sheet is and is not appropriate.
How do you insulate the outside of a foundation?
Exterior foundation wall insulation uses XPS foam board fixed to the outside face of the foundation wall, from the footing or frost depth up to the sill, over a waterproofing or dampproofing layer and drainage, with the above-grade part covered by a protective finish. It keeps the whole concrete wall warm and inside the insulation, which is the best thermal and moisture arrangement.
- Board: XPS to ASTM C578, typically Type IV (about 172 kPa, 25 psi) or stronger, because it stays dry and strong under soil pressure. EPS rated for below-grade use with drainage is an alternative.
- Drainage: a dimpled drainage membrane or drainage board and a footing drain keep water from building up against the foam.
- Above grade: cover exposed foam with a cementitious or acrylic coating over mesh, fibre-cement or parging board, and a metal or PVC flashing that sheds water from the wall above. UV and impact damage the foam if left bare.
- Termites: in areas of very heavy termite infestation, IRC section R318.4 restricts foam plastic below grade on foundation walls unless approved protection methods are used.
Exterior insulation is easiest on new builds or when the foundation is dug out for waterproofing. The same principles apply to continuous insulation above grade, covered in our continuous exterior insulation guide.
How do you insulate a basement floor?
When insulating a basement floor with rigid foam on an existing slab, lay 25–50 mm (1–2 in) of XPS foam board over the concrete, tape the joints, and float a 16–19 mm (⅝–¾ in) tongue-and-groove plywood or OSB subfloor on top, screwed through to the slab only at the edges or not at all, depending on the system. For new slabs, place 50 mm (2 in) or more of XPS under the concrete on a compacted base.
| Floor use | Suggested XPS compressive strength | ASTM C578 type (typical) | Typical thickness |
|---|---|---|---|
| Living space over existing slab | about 170–250 kPa (25–35 psi) | Type IV | 25–50 mm (1–2 in) |
| Under a new residential slab | about 170–275 kPa (25–40 psi) | Type IV or VI | 50–75 mm (2–3 in) |
| Garage, workshop or light-industrial slab | about 275–415 kPa (40–60 psi) | Type VI or VII | 50–100 mm (2–4 in) |
| Cold store or freezer floor | about 300–700 kPa (45–100 psi) | Type VII or V | 100–200 mm (4–8 in) |
An insulated slab foundation also needs slab-edge insulation in colder zones, because most slab heat is lost at the perimeter; the IECC sets R-10 at slab edges in zones 3 and colder, to a depth that depends on zone and edition. Heavy-duty floors such as freezer rooms follow the same logic at higher loads, as described in our under-slab insulation guide.
What R-value should a basement ceiling have?
Insulate the basement ceiling only if the basement is unheated and outside the home's conditioned space; then the floor above needs the IECC floor value, about R-19 in zones 3–4, R-30 in zones 5–6 and R-38 in zones 7–8 under the 2021 edition. If the basement is heated or will be finished, insulate the walls instead and leave the ceiling open or sound-insulated only.
- When insulating basement ceiling joists, fill the joist depth and keep batts in contact with the subfloor.
- Insulating both walls and ceiling wastes money and leaves the basement cold.
- Ducts, pipes and water heaters below an insulated ceiling end up in unconditioned space and need their own insulation and freeze protection.
- Spray foam insulation on a basement ceiling air-seals well but must be protected as code requires; mineral wool batts improve sound insulation between floors.
How do you control moisture and cooling in an insulated basement?
An insulated basement stays dry when outside water is diverted, the walls are air-sealed with foam, and indoor relative humidity is kept below about 60%, usually with a dehumidifier in summer. Once walls are insulated, the cooling load of a basement is small, so dehumidification often matters more than air conditioning.
Searches for air conditioning units for basements and window units for basement windows are common, but a basement that feels clammy usually needs moisture removal rather than extra cooling. Size any cooling after insulation, and treat the basement as part of the whole-house system rather than adding a separate unit by default.
How to choose basement and foundation insulation
Choose the location of the insulation (walls or ceiling), the side (inside or outside), then board type and thickness for your climate zone.
- Water: leaks, drainage and grading fixed before any insulation goes in.
- Strategy: insulate walls for a heated or finished basement; the ceiling only for an unheated one.
- Side: exterior XPS on new builds or excavated walls; interior foam board for retrofits.
- R-value: R-5ci, R-10ci or R-15ci by zone, or the cavity-plus-ci options.
- Board: XPS for concrete, block and below-grade; foil-faced PIR for thin interior walls; EPS for budget interior walls.
- Floor: XPS of suitable compressive strength over or under the slab, plus slab-edge insulation.
- Fire and code: ½ in gypsum thermal barrier over interior foam, termite rules and inspections.
Be There supplies XPS foam board with thermal conductivity of about 0.028–0.030 W/(m·K) (about R-5 per inch), compressive strength from 150 to 700 kPa and water absorption under 1% by volume, for basement walls, exterior foundations and under-slab use, plus foil-faced PIR insulation boards from 20 to 200 mm in 1200 × 2400 mm and 1200 × 600 mm sizes for interior walls. Our foam board installation guide covers fixing and taping. Send your wall and floor areas, thicknesses and strength grade through the inquiry form and we will quote FOB, CIF or DDP.