





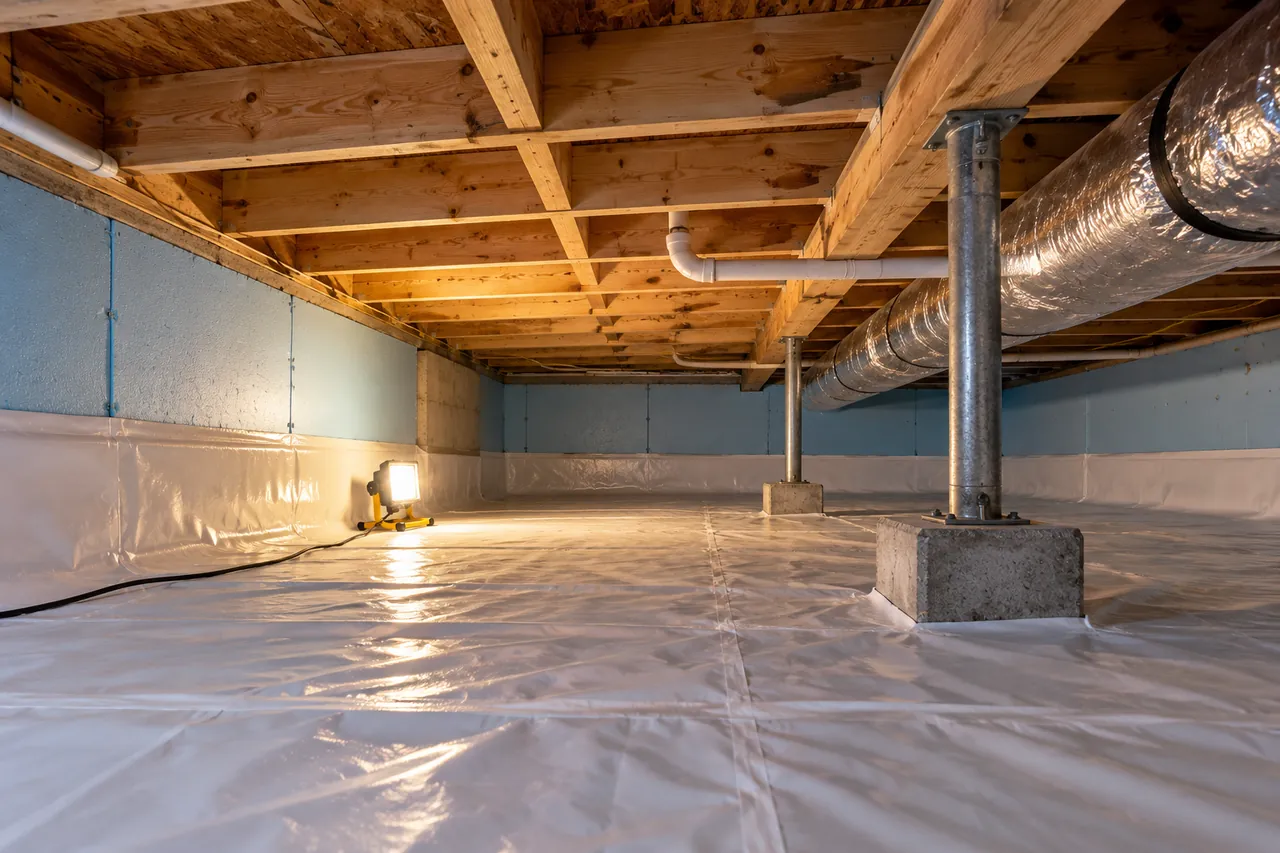
Short answer
Crawl space insulation works best as rigid foam board on the foundation walls of a sealed crawl space, typically 50 mm (2 in) of XPS for R-10 or foil-faced PIR, combined with a taped Class I vapor barrier of at least 6 mil (0.15 mm) over the ground. In a vented crawl space, insulate the floor joists to R-13 to R-38 instead.
Key takeaways
- Insulate the walls of a sealed crawl space or the floor of a vented one, never a mix of open vents and insulated walls.
- The 2021 IECC asks for crawl space walls of about R-5ci (zone 3), R-10ci (zone 4) and R-15ci (zones 5–8), or cavity equivalents.
- 50 mm (2 in) of XPS gives about R-10 and 75 mm (3 in) about R-15; foil-faced PIR gives R-6 to R-6.5 per inch.
- A crawl space vapor barrier should be at least 6 mil (0.15 mm), a Class I retarder, with seams overlapped 150 mm (6 in) and taped.
- IRC R408.3 unvented crawl spaces need a ground vapor retarder plus exhaust, conditioned supply air or a dehumidifier.
- Keep crawl space relative humidity below about 60% and fix drainage before insulating.
What is the best insulation for a crawl space?
The best insulation for crawl space work depends on whether the crawl space is vented or sealed. In a sealed (unvented) crawl space, the best option is rigid foam board, typically 50 mm (2 in) of XPS or foil-faced PIR, fixed to the foundation walls and rim joists, with a continuous vapor barrier over the ground. In a vented crawl space, insulate the floor above, between the joists, and keep the ground covered.
Building scientists and the US model codes have moved toward sealed, insulated crawl spaces in most climates because vented crawl spaces often bring humid summer air into contact with cool surfaces, which leads to condensation, mold and sagging batts. Rigid foam board is the natural material for crawl space insulation on walls: it does not absorb meaningful water, does not sag and adds continuous R-value over concrete or block.
This guide covers both approaches, the R-values in the IECC, how to choose and lay a crawlspace vapor barrier, and how to fix foam board to walls and vents. Our basement and foundation insulation guide covers full-height basement walls and slabs.
Should you insulate a vented or a sealed crawl space?
Insulate the floor above a vented crawl space; insulate the walls of a sealed crawl space. Do not do both, and do not insulate the walls while leaving the vents open, because that leaves the floor cold and the crawl space humid.
| Item | Vented crawl space | Sealed (unvented, conditioned) crawl space |
|---|---|---|
| Where the insulation goes | Between floor joists, under the subfloor | On foundation walls and rim joists |
| Best material | Batts or mineral wool supported in joists, or rigid foam under joists | Rigid foam board: XPS or foil-faced PIR, or closed-cell spray foam |
| Ground cover | Vapor retarder recommended; required to reduce vent area | Continuous Class I vapor retarder, seams overlapped and taped |
| Vents | IRC R408: about 1 ft² net vent area per 150 ft² of floor, or 1 per 1,500 ft² with a Class I ground cover | Closed and sealed, often with cut foam board |
| Air and moisture control | Outdoor air ventilation | One of: exhaust fan, conditioned air supply or dehumidifier, as IRC R408.3 lists |
| Ducts and pipes | Outside the conditioned space; need their own insulation and freeze protection | Inside conditioned space; less heat loss, lower freeze risk |
| Typical problems | Summer condensation, sagging batts, cold floors | Needs correct sealing and moisture control; termite inspection access |
For the unvented option, the International Residential Code (section R408.3) requires the exposed earth to be covered with a continuous Class I vapor retarder, joints overlapped by 150 mm (6 in) and sealed or taped, edges taken at least 150 mm (6 in) up the stem wall and sealed, plus one moisture-control method, such as continuous exhaust or conditioned supply air of about 1 cfm per 50 ft² of floor, or a dehumidifier sized to the area. Check the edition your jurisdiction has adopted.
What R-value does crawl space insulation need?
Under the 2021 IECC residential prescriptive table, crawl space walls need about R-5 continuous (or R-13 cavity) in climate zone 3, R-10 continuous (or R-13) in zone 4 and R-15 continuous (or R-19) in zones 5–8; floors over a vented crawl space need R-13 to R-38 depending on zone. In practice, 50 mm (2 in) of XPS gives R-10 and 75 mm (3 in) gives R-15.
| IECC climate zone | Crawl space wall (sealed) | Floor over vented crawl space | XPS thickness for the wall value | PIR thickness for the wall value |
|---|---|---|---|---|
| 1–2 (hot) | Not required | R-13 | Optional | Optional |
| 3 | R-5 continuous or R-13 cavity | R-19 | 25 mm (1 in) | 20–25 mm |
| 4 (except marine) | R-10 continuous or R-13 cavity | R-19 | 50 mm (2 in) | 40 mm (1.6 in) |
| 5 and marine 4 | R-15 continuous or R-19 cavity | R-30 | 75 mm (3 in) | 60 mm (2.4 in) |
| 6 | R-15 continuous or R-19 cavity | R-30 | 75 mm (3 in) | 60 mm (2.4 in) |
| 7–8 (cold) | R-15 continuous or R-19 cavity | R-38 | 75 mm (3 in) | 60 mm (2.4 in) |
Values are simplified from the 2021 IECC (Table R402.1.3); zones 5–8 also allow R-13 cavity plus R-5 continuous on walls. Local amendments and other editions differ, so confirm with your building department. For R per inch across all materials, see our insulation R-value chart.
How do you insulate crawl space walls with rigid foam board?
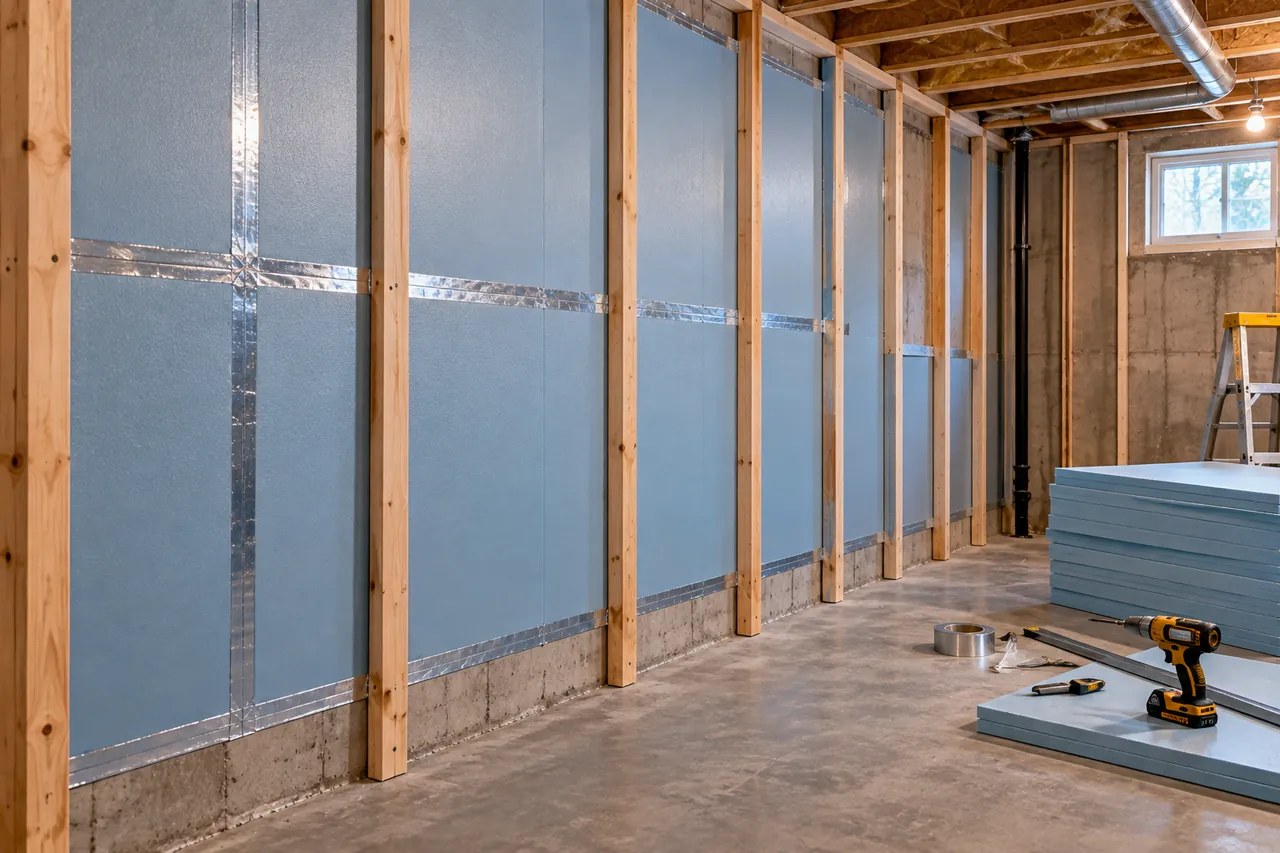
To insulate crawl space walls with rigid foam board, lay the ground vapor barrier first, fix XPS or PIR boards to the foundation walls with foam-compatible adhesive and mechanical fasteners, insulate the rim joist with cut-and-sealed pieces, then seal every joint and edge so the foam forms a continuous air barrier.
- Fix any water problem first: grade soil away from the house, extend downspouts and repair leaks. Insulation does not cure a wet crawl space.
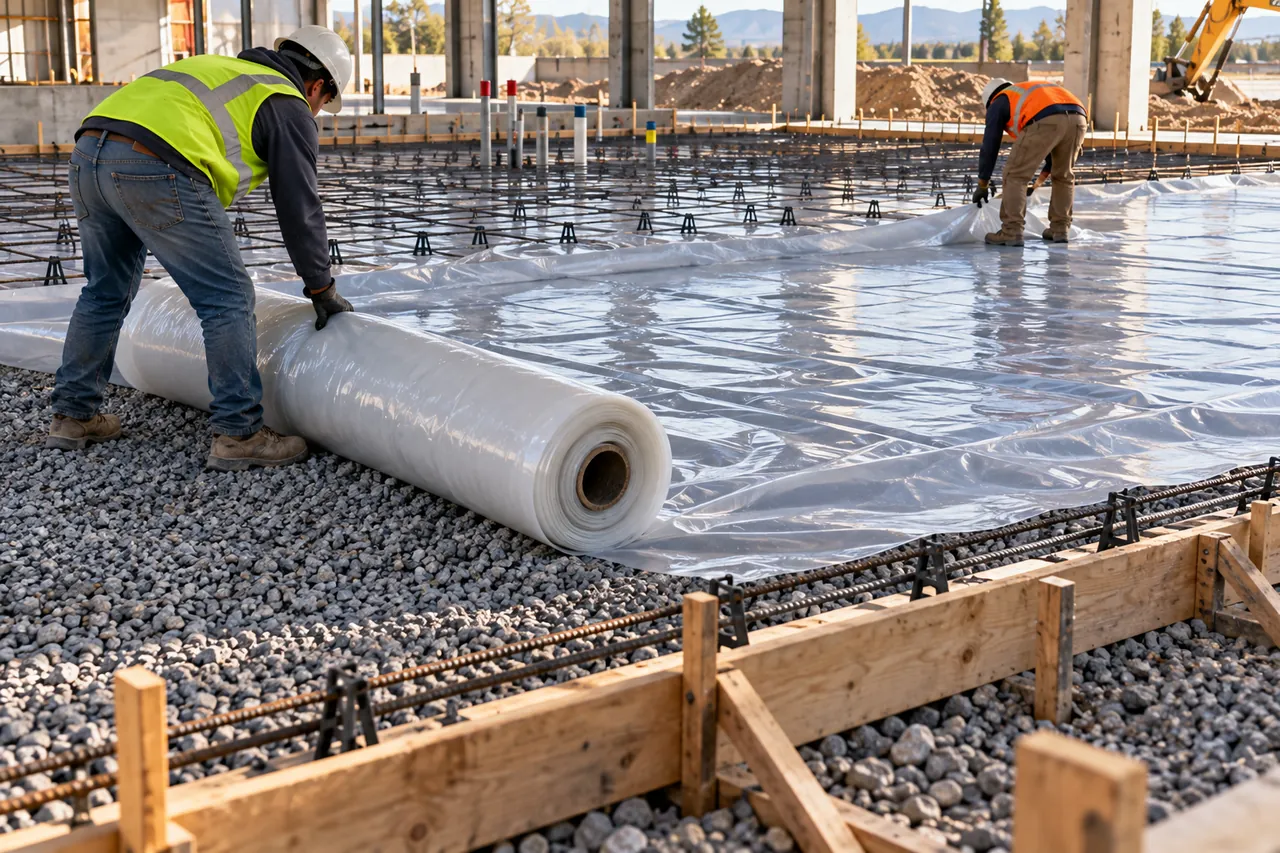
- Clear debris and sharp stones and lay the ground vapor barrier, running it up the walls.
- Cut boards to wall height. 1200 × 2400 mm (4 × 8 ft) sheets cut in half lengthways suit most crawl space walls of 600–1200 mm (2–4 ft).
- Fix boards with foam-compatible construction adhesive plus masonry fasteners with large washers, about 3–5 per board.
- Cut rim joist pieces to fit between each floor joist and seal their edges with canned foam; this is a major air-leak path.
- Seal board joints with compatible tape or sealant and the top edge to the sill plate.
- Fasten the vapor barrier to the foam or wall with a termination bar or tape so ground moisture cannot bypass it.
- Where codes require, cover the foam with an approved ignition barrier, or use a product listed for exposed use in crawl spaces.
Fire and termite rules
Foam plastic is combustible. The IRC (section R316) generally allows foam in a crawl space that is entered only to service utilities if it is protected by an ignition barrier, such as 9.5 mm (⅜ in) gypsum board, 6 mm (¼ in) wood structural panel or 38 mm (1½ in) mineral fibre, unless the product's evaluation report allows it exposed. In areas of very heavy termite infestation probability, IRC section R318.4 restricts foam plastic below grade on foundation walls; leave an inspection gap if your local code calls for one.
Which foam board?
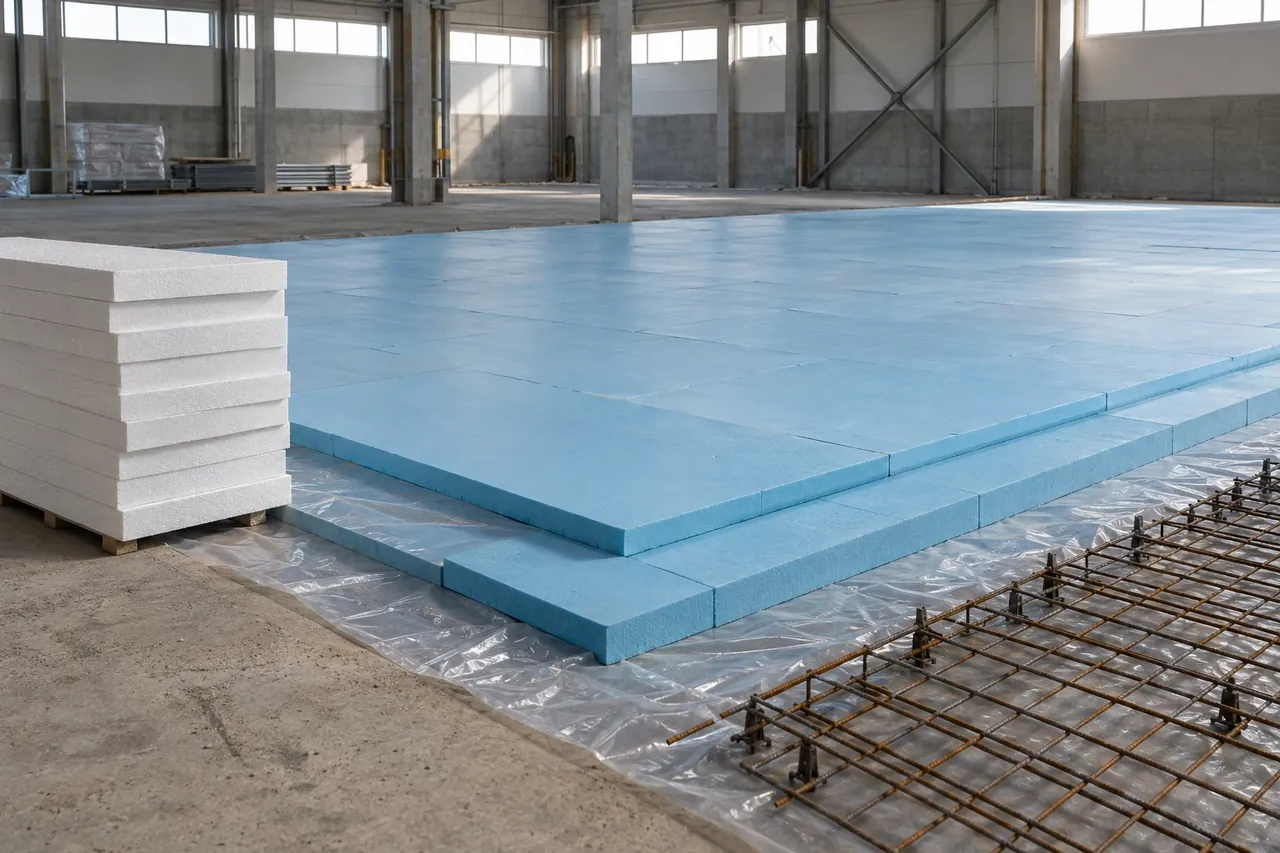
- XPS: about R-5 per inch, compressive strength 150–700 kPa, water absorption under 1% by volume; the default for concrete and block walls that may get damp. Standard: ASTM C578.
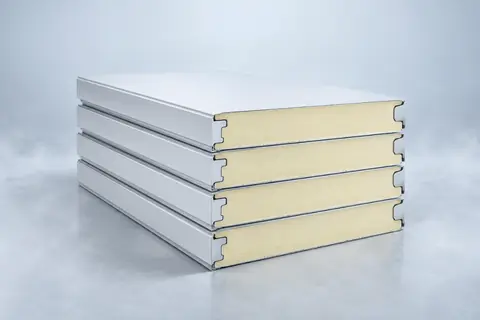
- Foil-faced PIR / polyiso: about R-6 to R-6.5 per inch and a near-impermeable foil face; thinnest option for a given R-value. Standard: ASTM C1289. Keep it off wet ground.
- EPS: about R-3.6 to R-4.2 per inch and lowest cost; more vapor-open and less suited to damp walls.
The strengths of each are compared in our EPS vs XPS foam board guide.
What vapor barrier material should a crawl space use?
A crawl space vapor barrier should be polyethylene or reinforced polyolefin sheet of at least 0.15 mm (6 mil), which the IRC classes as a Class I vapor retarder; 10–20 mil (0.25–0.5 mm) reinforced liners are used for full encapsulation because they resist tearing when people crawl over them. Seams overlap at least 150 mm (6 in) and are taped.
The terms crawl space moisture barrier, vapor barrier, vapor retarder and ground cover are used loosely for the same sheet. The physics is simple: bare soil releases large amounts of water vapor into the crawl space, and a continuous sheet stops most of it. A dirt crawl space vapor barrier is the single most cost-effective moisture fix in most homes.
| Material | Approx. vapor permeance | Vapor retarder class | Typical use |
|---|---|---|---|
| Polyethylene sheet, 6 mil (0.15 mm) | about 0.06 perm | Class I (≤ 0.1 perm) | Basic ground cover in vented crawl spaces |
| Reinforced liner, 10–20 mil | below 0.1 perm | Class I | Encapsulation; foot traffic and storage |
| Foil-faced PIR board | below 0.05 perm | Class I | Walls; doubles as insulation and vapor control |
| XPS, 25 mm (1 in) | about 1 perm | Class II (0.1–1.0 perm) | Walls; semi-permeable |
| XPS, 50 mm (2 in) | about 0.5 perm | Class II | Walls in zones 4 and colder |
| EPS, 25 mm (1 in) | about 2–5 perm | Class III (1–10 perm) | Dry walls only |
For a deeper look at vapor retarder classes, perm ratings and slab underlayments, see our vapor barrier guide.
What is the best insulation for floor joists in a crawl space?
The best insulation for floor joists over a vented crawl space is batts or mineral wool that fill the joist depth and sit in full contact with the subfloor, held up with wire supports or netting, ideally with rigid foam board fixed under the joists to stop air washing through. Closed-cell spray foam on the underside of the subfloor also works and air-seals at the same time.
- R-19 batts need about 150 mm (6 in) of depth; R-30 needs about 250 mm (10 in), more than many 2×8 joists provide, so add foam below.
- Batts must touch the subfloor; an air gap above them lets cold air short-circuit the insulation.
- Foil-faced PIR under the joists, with taped seams, adds R-6 per inch and keeps rodents and air out of the batts.
- Insulate and seal ducts and water pipes, which sit outside the insulation in a vented crawl space.
Spray foam versus board costs and R-values are compared in our spray foam vs rigid foam board guide.
How do you seal crawl space vents with foam board?
When converting to a sealed crawl space, close each vent with a block of rigid foam board cut to fit the opening, typically 50 mm (2 in) XPS, pressed in from the inside and sealed around the edges with canned foam or sealant, and add a moisture-control method that code accepts. Do not seal vents without the ground vapor barrier and moisture control in place.
- Lay and seal the ground vapor barrier first.
- Cut XPS or PIR blocks to the vent opening, two layers if the vent is deep.
- Press in from inside, flush with the wall insulation, and seal all edges.
- Install the chosen moisture control: dehumidifier, small exhaust fan or conditioned supply.
- Fit a remote hygrometer for crawl space monitoring and keep relative humidity below about 60%.
Foam vent covers are also sold for winter use in vented crawl spaces in cold climates to protect pipes, but they must come out again in spring if the crawl space depends on ventilation.
What are common crawl space insulation mistakes?
Most crawl space insulation failures come from moisture, not from too little R-value. These are the mistakes contractors see most often.
| Mistake | What happens | Fix |
|---|---|---|
| Batts between joists with open vents in a humid climate | Summer condensation, mold, batts fall down | Seal and insulate walls, or add rigid foam under joists |
| Insulating walls but leaving vents open | Cold floors, humid air still enters | Choose one strategy and complete it |
| Vapor barrier with gaps and loose edges | Ground moisture bypasses it | Overlap 150 mm (6 in), tape seams, seal to walls |
| Ignoring the rim joist | Large air leaks and cold floors at edges | Cut-and-seal foam board pieces in each bay |
| Sealing a wet crawl space | Trapped water, high humidity | Fix drainage and leaks before insulating |
| Exposed foam where code requires a barrier | Fire risk, failed inspection | Ignition barrier or product listed for exposure |
How to choose crawl space insulation
Decide vented or sealed first, then choose material and thickness for your climate zone. A short checklist:
- Water: drainage, gutters and leaks fixed; soil dry or drained.
- Strategy: sealed crawl space with insulated walls (most climates) or vented with insulated floor.
- R-value: per your climate zone; 50 mm XPS gives R-10, 75 mm R-15.
- Board: XPS for damp concrete and block; foil-faced PIR for maximum R per thickness; EPS only on dry walls.
- Vapor barrier: Class I sheet, 6 mil minimum, 10–20 mil for encapsulation, seams taped.
- Moisture control: dehumidifier, exhaust or supply air as code requires, plus a hygrometer.
- Code: ignition barrier, termite rules and inspection requirements for your area.
Be There supplies XPS foam board (about R-5 per inch, 150–700 kPa, water absorption under 1%) for crawl space and foundation walls, and foil-faced PIR insulation boards from 20 to 200 mm in 1200 × 2400 mm and 1200 × 600 mm sizes for walls, rim joists and under-floor use. We do not supply vapor barrier sheets, but we can match board quantities and thickness to your project. See our foam board installation guide for fixing details, then send your wall area, thickness and destination through the inquiry form for an FOB, CIF or DDP quote.