




Short answer
Continuous exterior insulation is rigid board, such as XPS, PIR, EPS or mineral wool, fixed unbroken over the outside of wall framing so studs no longer act as thermal bridges. R-5 ci is about 25 mm (1 in) of XPS or 20 mm of PIR. The 2021 IECC asks for R-20 + R-5 ci or R-13 + R-10 ci in colder zones.
Key takeaways
- Continuous insulation (ci) is insulation uninterrupted by framing except fasteners and service openings, as defined by ASHRAE 90.1 and the IECC.
- Studs cut a 2×4 wall with R-13 batts to about R-10 to R-11 overall; steel studs cut R-13 to about R-6.
- R-5 ci is about 25 mm (1 in) of XPS, 20 mm (¾ in) of PIR or 32 mm (1¼ in) of mineral wool board.
- The 2021 IECC asks for R-20 + R-5 ci or R-13 + R-10 ci on wood-frame walls in colder zones.
- In cold climates exterior foam must be thick enough to keep sheathing above dew point, for example R-7.5 over a 2×6 wall in Zone 5.
- Commercial walls with foam ci generally need an NFPA 285-compliant assembly; mineral wool ci is non-combustible.
What is continuous insulation (ci)?
Continuous insulation (ci) is insulation that runs unbroken across all structural members, with no thermal bridges except fasteners and service openings. ASHRAE 90.1 and the International Energy Conservation Code (IECC) use this definition, and in walls it almost always means rigid board such as XPS, PIR/polyiso, EPS or mineral wool fixed over the outside of the studs or sheathing.
Continuous exterior insulation matters because insulation between studs is interrupted every 400–600 mm (16–24 in) by framing that conducts heat several times faster than the insulation. A layer outside the framing covers studs, plates, headers, rim joists and floor slab edges, so the whole wall performs closer to its rated value. It also keeps the sheathing warm, which is the main defence against condensation inside the wall.
How much do studs reduce wall R-value?
Thermal bridging is larger than most people expect:
- A 2×4 wood stud wall with R-13 batts typically performs at about R-10 to R-11 overall once studs, plates and headers are included.
- A 2×6 wood wall with R-19 to R-21 batts performs at roughly R-14 to R-16.
- Steel studs conduct far more heat: an R-13 batt in a 92 mm (3⅝ in) steel stud wall gives an effective cavity value of only about R-6, under half its rating.
Adding even R-5 of exterior foam lifts each of these by roughly R-5, and on steel framing ci is the only practical way to reach modern code values.
What does the exterior wall insulation code require?
Under the 2021 IECC, wood-frame residential walls in mixed and cold climates need either R-20 cavity plus R-5 continuous insulation, R-13 cavity plus R-10 continuous, or an equivalent U-factor; warm zones can use cavity insulation alone. Commercial steel-framed walls typically need R-13 cavity plus about R-7.5 to R-15 or more of ci, rising with climate zone.
Code tables change between editions and local amendments are common, so treat the figures here as typical and confirm the edition your jurisdiction enforces. Outside North America, codes usually set a maximum wall U-value instead, typically about 0.18–0.35 W/(m²·K) for new buildings in Europe, which in practice also requires an external or continuous insulation layer on framed walls.
Fire: NFPA 285
For commercial buildings of Types I–IV construction, the International Building Code requires exterior walls containing foam plastic insulation to pass the NFPA 285 multi-storey fire test as an assembly. That means a specific combination of foam, sheathing, membrane and cladding must have been tested or engineered as compliant. Mineral wool ci avoids most of this because it is non-combustible. In Europe, combustibility rules for external walls on taller buildings similarly push designers towards Euroclass A1 or A2 insulation.
How thick should continuous exterior insulation be?
Continuous insulation thickness is set by two things: the R-value the energy code requires, and in cold climates the minimum ratio of exterior to cavity insulation needed to keep the sheathing above dew point. R-5 continuous insulation is about 25 mm (1 in) of XPS, about 20 mm (¾ in) of PIR or about 32 mm (1¼ in) of mineral wool board.
| Target ci | XPS (R-5 per inch) | PIR / polyiso (R-6 per inch) | EPS (R-4 per inch) | Mineral wool board (R-4.2 per inch) |
|---|---|---|---|---|
| R-5 (RSI 0.88) | 25 mm (1 in) | 20 mm (¾ in) | 32 mm (1¼ in) | 30–32 mm (1¼ in) |
| R-7.5 (RSI 1.32) | 38 mm (1½ in) | 32 mm (1¼ in) | 48 mm (1⅞ in) | 45–50 mm (1¾–2 in) |
| R-10 (RSI 1.76) | 50 mm (2 in) | 40–45 mm (1⅝–1¾ in) | 64 mm (2½ in) | 60 mm (2⅜ in) |
| R-15 (RSI 2.64) | 75 mm (3 in) | 64 mm (2½ in) | 95 mm (3¾ in) | 90 mm (3½ in) |
| R-20 (RSI 3.52) | 100 mm (4 in) | 85 mm (3⅓ in) | 125 mm (5 in) | 120 mm (4¾ in) |
Use the declared design value of the actual product; PIR in particular varies with facing and age, and some values above are rounded to available board thicknesses.
Minimum ci for condensation control
In cold climates, exterior foam must be thick enough that the inside face of the sheathing stays warm in winter. The International Residential Code links this to the vapour retarder: with enough ci, a wall can use only a Class III vapour retarder (such as latex paint) on the inside, which lets the wall dry inwards.
| IECC climate zone | Minimum ci over a 2×4 wall | Minimum ci over a 2×6 wall |
|---|---|---|
| Marine 4 | R-2.5 | R-3.75 |
| Zone 5 | R-5 | R-7.5 |
| Zone 6 | R-7.5 | R-11.25 |
| Zone 7 | R-10 | R-15 |
| Zone 8 | R-12.5 | R-20 |
These are the typical IRC values for using a Class III interior vapour retarder; check your code edition. The principle matters: thin exterior foam in a cold climate can be worse than none if the wall also has an interior polyethylene sheet, because it traps moisture between two barriers. Our vapor barrier guide explains the logic, and the same principle, taken to its extreme, governs cold room walls.
What materials are used for continuous exterior insulation?
The main ci materials are XPS foam board, foil-faced PIR/polyiso, EPS and graphite EPS, mineral wool board and factory-laminated insulated sheathing. They differ in R per inch, vapour permeance, fire behaviour and whether they can serve as the water-resistive barrier.
| Material | R per inch | Vapour behaviour | Fire | Can be the WRB? | Typical use |
|---|---|---|---|---|---|
| XPS foam board | about R-5 | Semi-permeable, about 1 perm at 25 mm | Combustible; NFPA 285 assemblies needed on commercial | Some products, with taped seams | Houses, foundations, below-grade transitions |
| Foil-faced PIR / polyiso | R-6 to R-6.5 | Vapour barrier (foil) | Best of the foams; many tested assemblies | Some products, with taped seams | Commercial walls, thin build-ups |
| EPS / graphite EPS | R-3.6 to R-4.8 | Semi-permeable, about 2–5 perms at 25 mm | Combustible | Rarely; used behind wrap | External insulation and finish systems, budget walls |
| Mineral wool exterior insulation board | R-4 to R-4.3 | Vapour-open, drains | Non-combustible | No, needs separate WRB | Commercial, tall buildings, wet climates |
| Laminated insulated sheathing (structural panel plus foam) | R-3 to R-12 per panel | Varies | Varies | Often integrated WRB facing | New houses wanting sheathing, WRB and ci in one step |
Insulated sheathing and structural insulated sheathing
Insulated sheathing, or insulated sheathing board, means rigid foam fixed over the studs in place of or over structural sheathing. Structural insulated sheathing is a factory panel of OSB or plywood laminated to polyiso or similar foam, often with an integrated water-resistive facing and taped seams; it braces the wall and provides ci in one product, which saves a trade. Plain foam boards are not structural, so walls need let-in bracing or structural sheathing behind them.
Mineral wool continuous insulation
Mineral wool continuous insulation, often called rock wool exterior insulation, is the usual choice on commercial and taller buildings: it is non-combustible, vapour-open so walls dry outwards, and drains water. It is heavier and less rigid than foam, so it is held with long screws and washers or thermally broken clip-and-rail systems. Fire properties are covered in mineral wool insulation and rock wool sandwich panels.
Exterior insulation wrap
Foam-backed or reflective exterior insulation wrap products are thin, typically 3–6 mm, and add only a small measured R-value on their own; any reflective benefit depends on a still air gap beside the foil. They do not replace rigid ci for code compliance.
How is continuous exterior insulation installed?
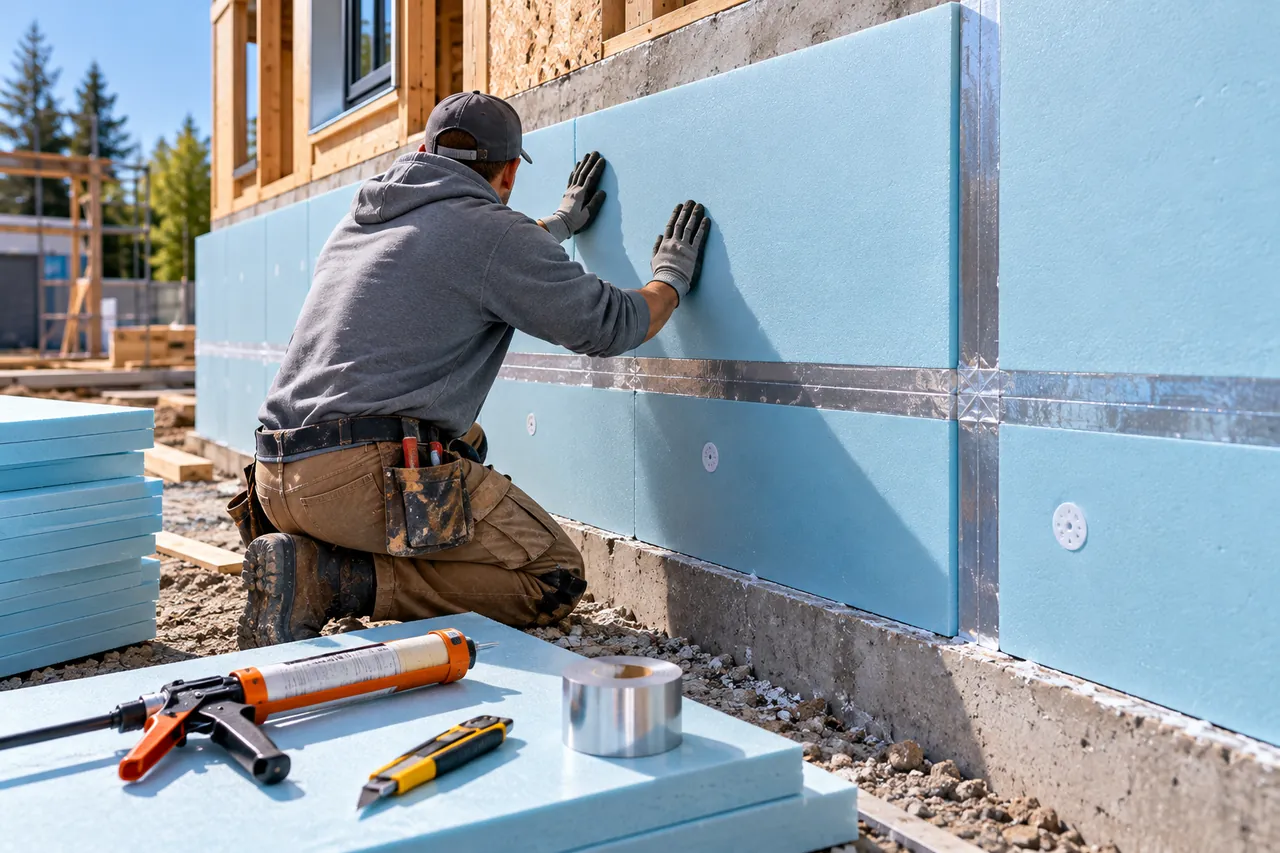
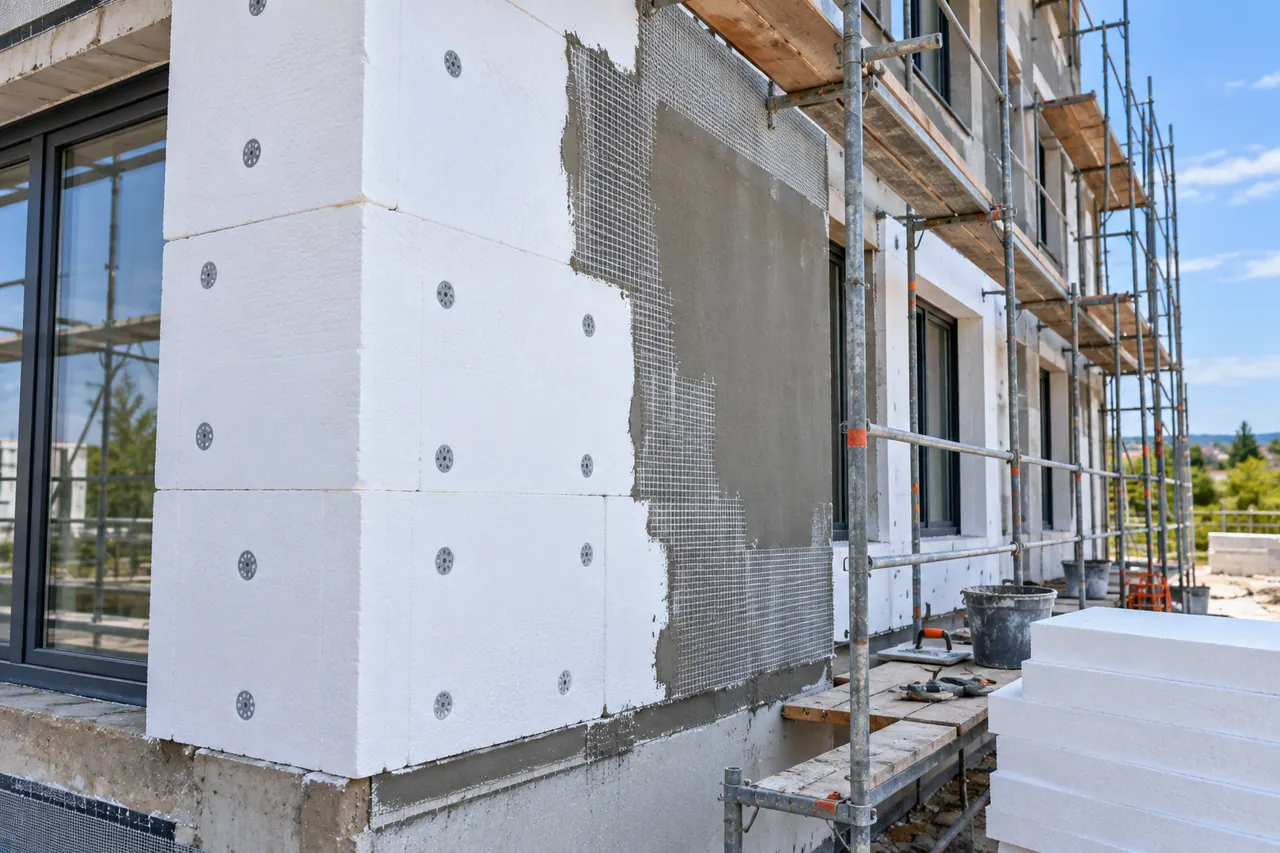
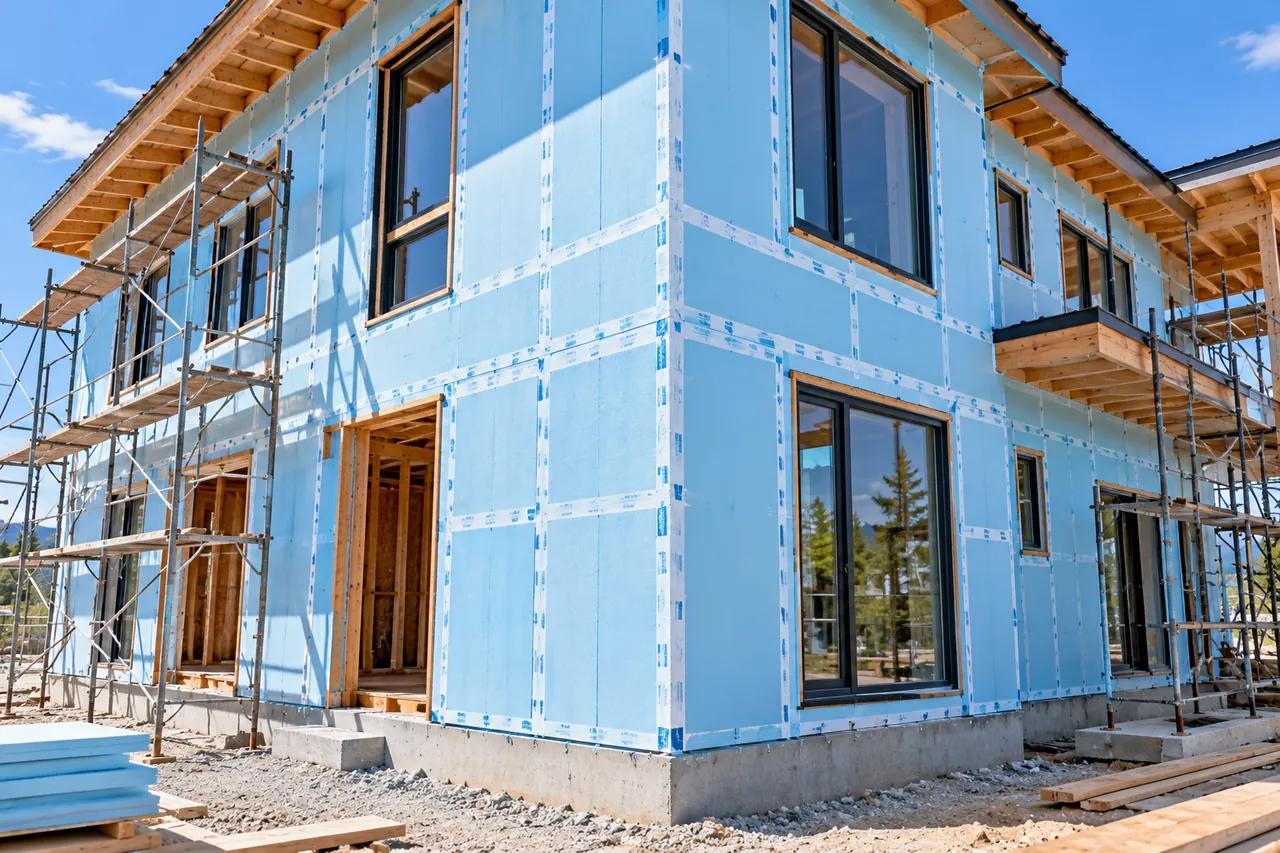
Continuous exterior insulation is fixed over the sheathing with cap fasteners, joints are staggered and taped, openings are extended with bucks and flashed, and cladding is attached through vertical furring strips or clips back into the studs. The four control layers, water, air, vapour and thermal, must each be continuous.
- Decide the water-resistive barrier (WRB) plane: building wrap or fluid-applied membrane on the sheathing, or taped foam as the WRB.
- Fix the first course at the base on a starter track or flashing that drains to the outside.
- Stagger board joints by at least 300 mm; for two layers, offset in both directions.
- Tape seams with the board maker's sheathing tape.
- Box out windows and doors with timber bucks the depth of the foam, or use exterior-mounted windows, and flash into the WRB.
- Fix 19–25 mm (¾–1 in) furring through the foam into studs to make a drained, ventilated cavity behind the cladding.
- Seal penetrations (pipes, vents, lights) with mounting blocks and tape.
For foam up to about 38 mm (1½ in), cladding can often be fastened through the foam into the framing using code tables. For thicker foam, the IRC and engineering guidance give screw diameters, embedment and spacing for furring, so check those tables or get engineering for heavy claddings. Step-by-step fixing and taping detail is in how to install foam board insulation.
Can you retrofit exterior wall insulation?
Yes. Retrofit exterior wall insulation is most cost-effective when the cladding is being replaced anyway: strip the siding, repair and air-seal the sheathing, add a WRB, fix rigid board and furring, then re-clad. The wall gets thicker, so windows, eaves, sills and service entries all need extension details.
- On masonry walls, external insulation and finish systems bond EPS or mineral wool to the wall and apply a reinforced render; see what is EIFS.
- On existing 2×6 exterior wall insulation retrofits in cold climates, the minimum-ci table above applies: add enough foam or use vapour-open mineral wool.
- Where outside work is not possible, interior rigid board over the studs with taped seams is an alternative, at the cost of floor area.
How does continuous insulation work on metal buildings and cold stores?
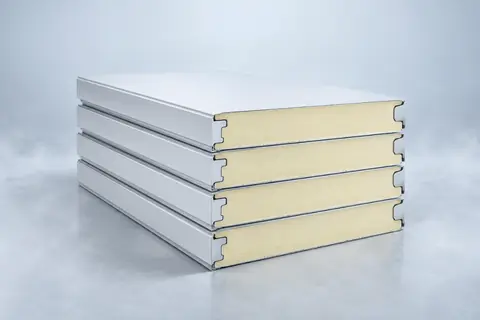
On metal buildings, the simplest ci is an insulated metal panel: a PU, PIR or rock wool core bonded between steel skins, which is continuous by design and needs no separate board, wrap or furring. A 100 mm (4 in) PU/PIR wall panel gives about R-24 to R-26.
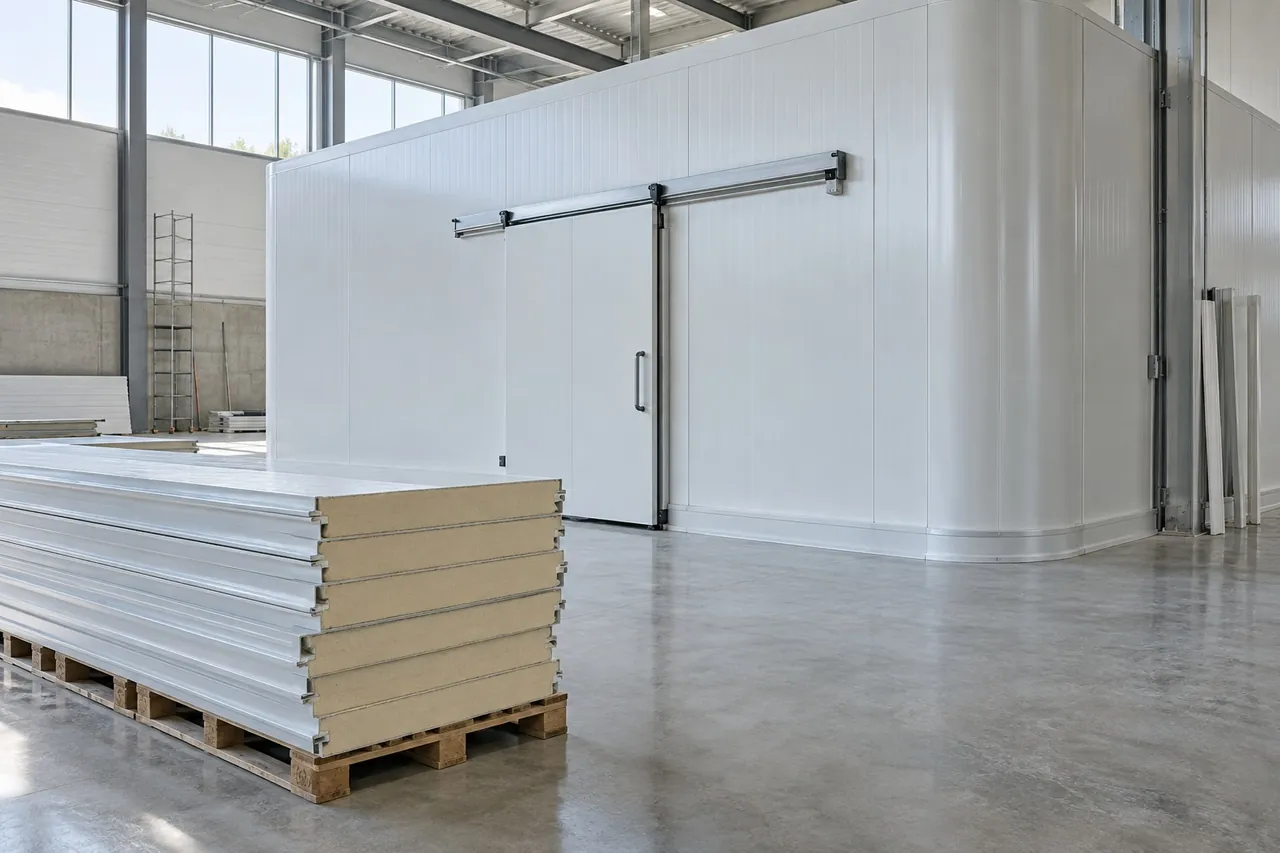
Metal exterior wall insulation retrofits use rigid board over the girts with a new liner or cladding, or replace single-skin sheeting with insulated panels. Cold rooms are the extreme case of continuous insulation: 75–200 mm of PU/PIR panel wraps walls, ceiling and floor with cam-locked, sealed joints and almost no thermal bridges. See insulated wall panels and metal building insulation compared.
How to choose continuous exterior insulation: checklist
- Find the required wall assembly in your code edition: cavity plus ci, or a U-factor.
- In cold climates, check the minimum ci ratio for your framing depth and choose the interior vapour retarder to match.
- Choose material: XPS or PIR for houses and thin build-ups, mineral wool for tall or commercial buildings and where NFPA 285 or non-combustibility applies, insulated sheathing to combine bracing, WRB and ci.
- Decide the WRB plane and how seams, openings and penetrations will be taped and flashed.
- Plan cladding attachment through furring or clips, and check fastener tables for the foam thickness.
- Detail the base, roof edge and window openings before ordering board.
Be There supplies XPS foam board with about R-5 per inch and under 1% water absorption, PIR and PU insulation boards from 20 to 200 mm with foil, kraft or glass-tissue facings, and PU/PIR insulated wall panels 50–200 mm thick for metal buildings and cold rooms. Send your wall build-up, climate zone or target U-value and quantities through the inquiry form and we will quote FOB, CIF or DDP.