





Short answer
Under-slab insulation is a layer of rigid foam board, usually 100–150 mm (4–6 in) of XPS for a freezer, laid under the concrete wearing slab of a cold room. A walk-in cooler can often sit on an existing level slab, but a walk-in freezer needs insulated floor panels or an insulated slab, and large freezers on grade also need underfloor heating or ventilation to stop frost heave.
Key takeaways
- A walk-in cooler at 0 °C to +5 °C can usually be floorless on a sound, level concrete slab; a walk-in freezer always needs an insulated floor.
- XPS is the standard under-slab insulation for freezer floors because of its 150–700 kPa compressive strength and under 1% water absorption by volume.
- Freezer floors at −18 °C to −25 °C typically use 100–150 mm of XPS in two staggered layers; blast rooms use 150–200 mm.
- Frost heave can lift a freezer floor on grade over months or years; heating cables, warm glycol pipes or ventilation ducts under the insulation prevent it.
- Prefabricated walk-in cooler floor panels suit small rooms with foot and hand-trolley traffic; pallet trucks need an insulated concrete slab.
What floor does a walk-in cooler or freezer need?
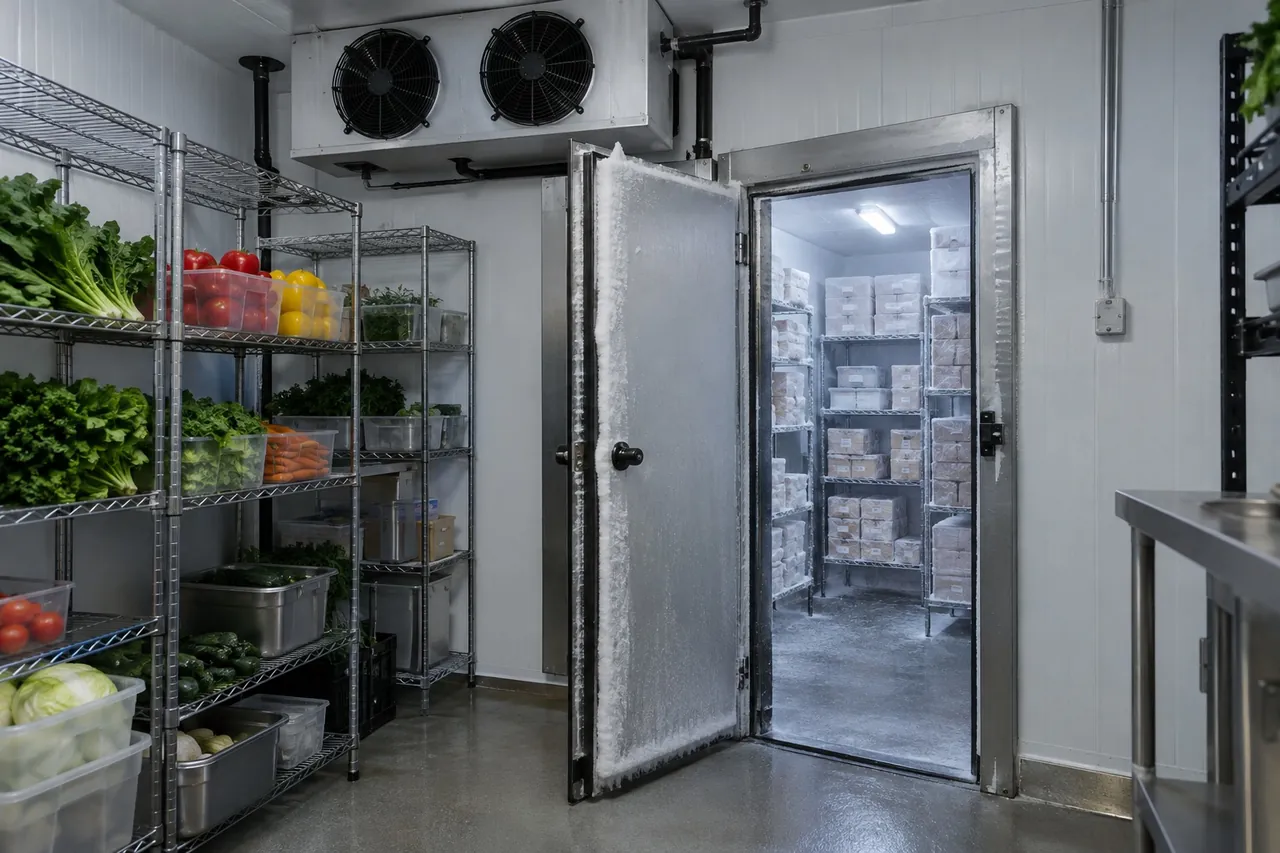
A walk-in cooler floor and a walk-in freezer floor have different jobs. Under-slab insulation, or insulated floor panels, are needed wherever the room is cold enough that heat flowing up from the ground, or condensation and ice under the room, would cause problems. For a cooler that is often optional; for a freezer it is essential.
| Floor option | Suits | Typical insulation | Traffic |
|---|---|---|---|
| Floorless on existing slab | Coolers 0 °C to +10 °C | None (insulated wall panels sit on a sealed channel) | Pallet trucks, kegs, roll cages |
| Insulated floor panels | Small coolers and freezers | 75–150 mm PU/PIR panel with reinforced top skin | Foot traffic and hand trolleys |
| Insulated slab on existing floor | Freezers, heavy coolers | 100–150 mm XPS under a 100–150 mm concrete slab | Pallet trucks |
| Insulated slab with heave protection | Larger freezers and blast rooms on grade | 100–200 mm XPS plus heating or ventilation layer | Forklifts, racking |
A floorless cooler saves money and gives a flush entrance, but the slab must be level, crack-free and dry, and the room loses some heat into the ground. A freezer without floor insulation will sweat outside the room, ice up at the wall joints and, on a ground slab, risk heave. Every Be There walk-in cold room kit is quoted with or without floor panels to suit.
Underslab insulation detail: how an insulated cold room floor is built
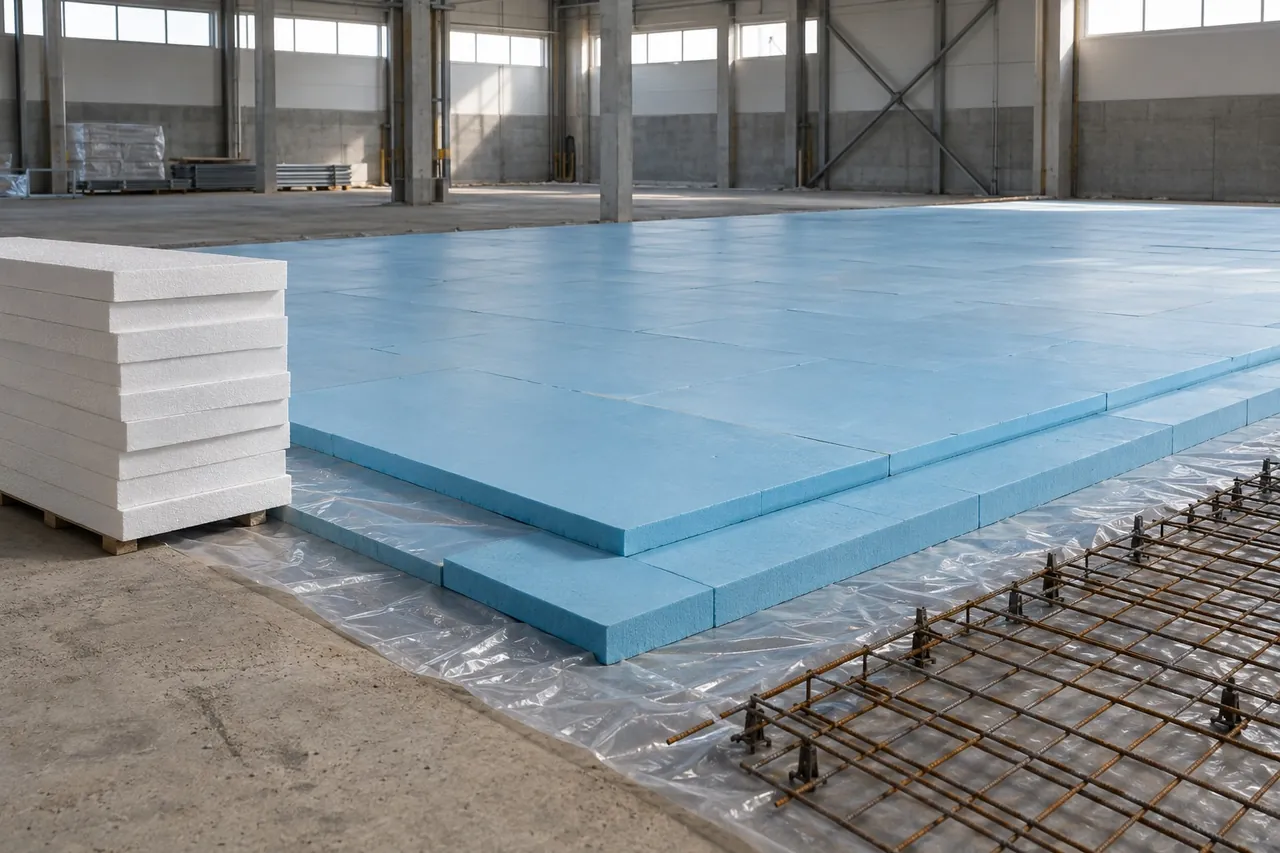
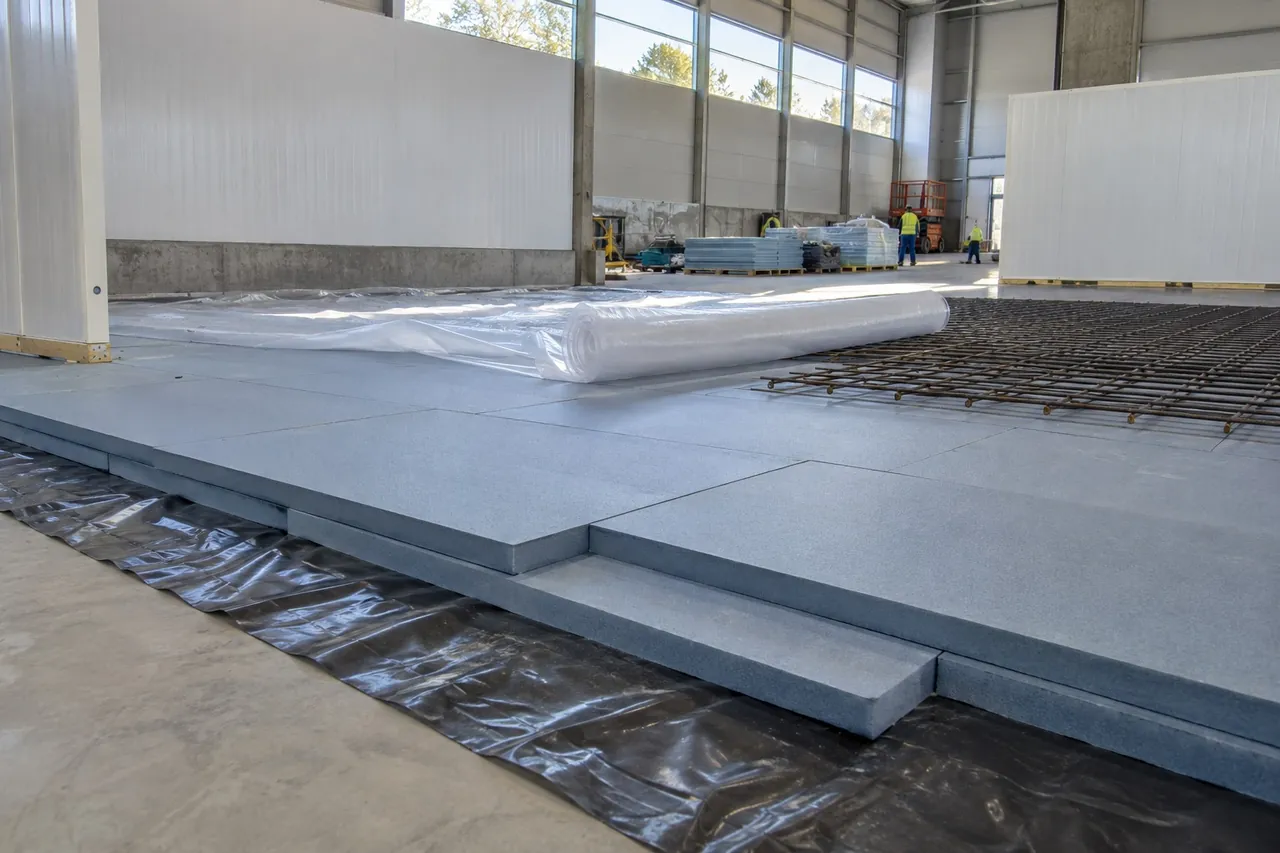
A typical insulated slab for a freezer room, from the bottom up, looks like this underslab insulation detail:
- Prepared subgrade and compacted granular base, levelled to the design tolerance.
- Heave-protection layer where needed: a concrete base slab or sand bed containing heating cables, warm glycol pipes or ventilation ducts.
- Levelling screed so the insulation boards lie flat with no rocking.
- Vapour barrier on the warm (lower) side of the insulation, with lapped and taped joints, turned up to meet the wall vapour seal.
- Rigid insulation boards in two layers with staggered joints, so no joint runs straight through.
- Slip sheet of polyethylene to separate the boards from wet concrete.
- Reinforced concrete wearing slab, typically 100–150 mm (4–6 in), with a hard, non-slip finish.
The wall panels then stand on the wearing slab, or on the insulation with a thermal break, and the wall-to-floor joint is sealed inside and out. The aim is continuous insulation and a continuous vapour seal from floor to wall to ceiling. Any gap becomes a cold bridge where ice forms.
When a freezer is built inside an existing building, a common solution is to lay the insulation and a new wearing slab on top of the existing floor and fit a ramp at the door. Where a flush entrance is needed, the slab is recessed during construction so that the finished freezer floor is level with the surrounding floor.
Rigid insulation under a concrete slab: XPS vs EPS vs PIR
Insulation under a concrete floor must carry the weight of the slab, racking and traffic for decades while sitting in a damp environment. That is why the choice of rigid insulation under a concrete slab is mostly about compressive strength and water absorption, not just R-value.
| Board | Thermal conductivity | Approx. R per inch | Compressive strength | Moisture resistance |
|---|---|---|---|---|
| XPS (extruded polystyrene) | 0.028–0.030 W/(m·K) | About R-5 | 150–700 kPa | Excellent, under 1% by volume |
| EPS (expanded polystyrene) | 0.032–0.038 W/(m·K) | About R-3.6 to R-4.2 | About 70–250 kPa by grade | Moderate; higher absorption in wet ground |
| PIR / PU board | 0.020–0.024 W/(m·K) | About R-6 to R-6.5 | Typically 120–175 kPa | Good with foil facings; not ideal in wet ground |
XPS under-slab insulation is the standard for freezer floors and heavily loaded coolers; choose higher-strength grades of 300–500 kPa or more under racking and forklift traffic. EPS under slab works well in light-duty and residential slabs when a suitable density is used, and EPS foam under slab is often the lowest-cost option for a cooler. PIR gives the most insulation per millimetre and is used in floor panels, but is less common directly under structural slabs.
Be There supplies XPS foam board for cold room floors. For a fuller comparison, see EPS vs XPS foam board.
Frost heave protection for freezer floors
Insulation slows the flow of cold into the ground but does not stop it. Under a freezer running at −20 °C (−4 °F) for years, the soil below slowly cools until it reaches 0 °C. Water in the soil then freezes and draws up more moisture, forming ice lenses that grow and lift the slab. This frost heave can crack the floor, distort wall panels and jam doors, and it is expensive to repair because the room must be emptied and thawed.
Ways to prevent it, all installed below the insulation:
- Electric heating cables or mats in a sand or screed layer, controlled by a floor temperature sensor to keep the subsoil just above freezing. Simple to install, but they use electricity continuously.
- Warm glycol pipes heated by recovered condenser heat. More complex, but low running cost on larger rooms.
- Ventilation ducts: pipes open to outside air at both ends so ambient air keeps the ground above freezing. Suits warm climates; no running cost.
- Raised floor on piers with a ventilated void beneath.
Any freezer room built on a ground-bearing slab that will run continuously needs a heave-protection plan, especially rooms larger than about 20–30 m² (200–300 ft²). Fit at least two floor temperature sensors with alarms, and keep spare heating circuits where possible. Small freezers built with floor panels on top of a heated building's floor generally do not need extra heave protection.
Walk-in cooler floor panels and insulated flooring panels
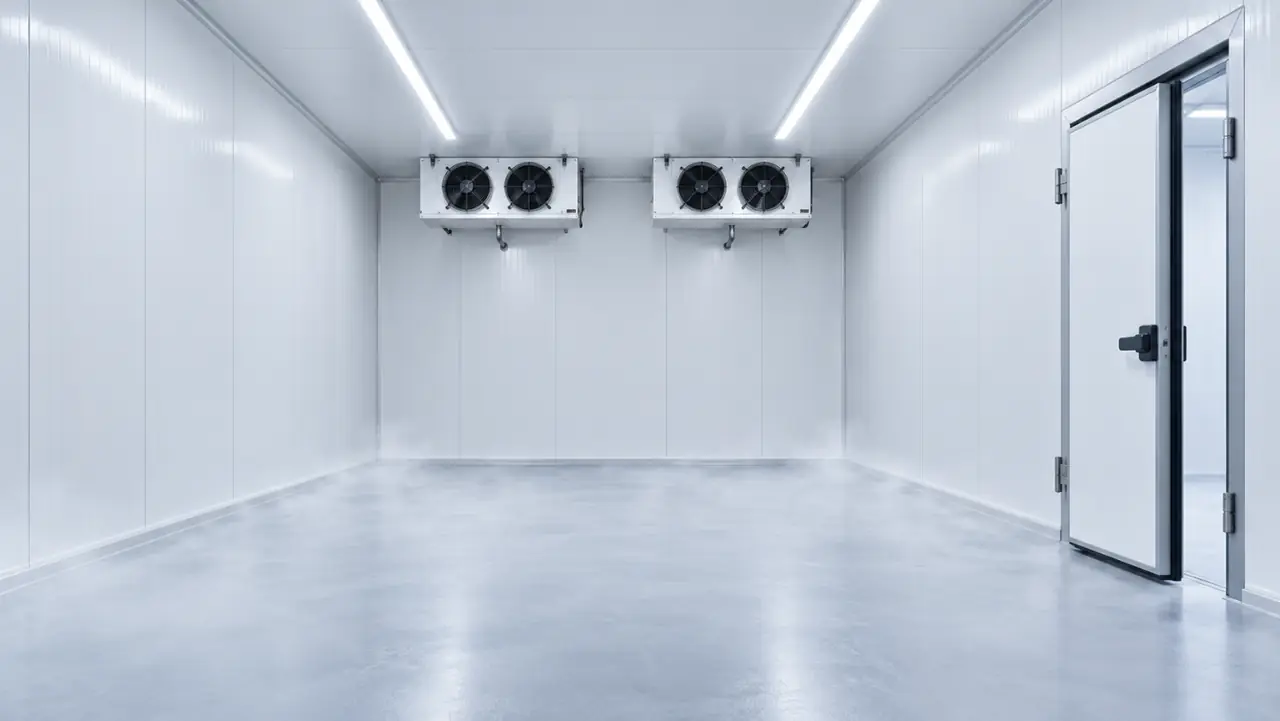
Walk-in cooler floor panels are insulated flooring panels laid directly on a level slab, then locked to the wall panels with the same cam-locks or tongue-and-groove joints. They are the quickest way to give a small cooler or freezer an insulated floor without pouring concrete.
What to check:
- Thickness: match the walls, typically 75–100 mm for coolers and 100–150 mm for freezers.
- Top surface: standard galvanised or painted steel for light use; aluminium or stainless tread plate, or a bonded plywood layer under the steel skin, for trolleys and better durability.
- Load rating: ask for the rated uniform and point load. Standard floor panels handle foot traffic, shelving and hand trolleys; pallet trucks and heavy racking need an insulated concrete slab.
- Entrance ramp: a floor panel adds its full thickness at the door, so plan an internal or external ramp with a gentle slope.
- Base: the slab under the panels must be level and dry; a damp slab will slowly corrode the lower skin.
Some buyers ask about SIP floor panel span. Structural insulated panels with wood facings are designed to span between joists in houses; cold room floor panels are not spanning panels and must be fully supported on a slab. Our guide on SIP panels vs sandwich panels covers the difference. Be There cold room panels are available as wall, ceiling and floor panels in 50–200 mm thicknesses.
Foundation insulation, slab edges and the best way to insulate a floor
Many people searching for under-slab insulation are insulating a house or building foundation rather than a cold room. The principles overlap.
- Foundation insulation covers the slab and foundation walls. Exterior foundation insulation panels, usually XPS foundation foam board, are fixed to the outside of the foundation wall and continue below ground. Above ground they need a foundation insulation protection board, coating or other covering panels to resist sunlight and impact.
- Slab-edge (perimeter) insulation prevents a cold bridge where the slab meets the outside wall. In cold store buildings, the same detail stops cold from the freezer floor creeping out under the walls.
- Floor slab insulation in heated buildings is often 50–100 mm of XPS or EPS under concrete. Cold room floors use more because the temperature difference is much larger.
The best way to insulate a floor depends on its construction. For concrete slabs, use rigid floor insulation boards (XPS, EPS or PIR) with a vapour barrier. A floor insulation roll of mineral fibre or fiberglass suits suspended timber floors between joists, not under concrete and not in cold rooms, where it would absorb moisture. Under a freezer, only closed-cell rigid foam boards with high compressive strength should be used.
Freezer floor finishes and walk-in cooler floor mats
The floor surface inside a walk-in takes trolley wheels, dropped cases, spills and, in freezers, frost. A good freezer floor finish is hard, non-slip, easy to clean and sealed to the walls.
- Concrete wearing slabs are usually power-trowelled with a hardener, or finished with a low-temperature polyurethane-cement or epoxy system rated for the room temperature. Ordinary epoxies can crack in freezers.
- Coving at the wall-to-floor junction, in sealant or a formed cove, makes cleaning easier and helps meet food hygiene requirements.
- Floor panels can have tread plate or anti-slip coatings.
- Drains should not be placed inside freezers; locate them outside the door, or use a heated drain in coolers if one is needed.
Freezer floor mats
Walk-in cooler floor mats and freezer floor mats reduce slips on frost and spills and reduce fatigue for staff who stand at a picking area. Choose mats made of rubber or compounds that stay flexible at freezer temperatures, with drainage holes and a bevelled edge so trolleys do not catch. Mats should be removable and washable; take them out to clean the floor under them regularly so they do not trap food debris and moisture.
Walk-in cooler floor replacement and planning checklist
Signs that a walk-in cooler floor replacement is due include soft or springy spots in floor panels, a corroded or split top skin, water seeping from joints, ice forming under the walls, or cracks and a rising floor in a freezer, which may indicate frost heave. Floor panels can often be replaced individually after the room is emptied; a heaved slab usually requires thawing the ground slowly, repairing the heave protection and replacing the wearing slab.
When planning a new floor, confirm:
- Room temperature and whether a floor is needed (cooler) or mandatory (freezer).
- Traffic: foot, hand trolley, pallet truck or forklift, and racking loads.
- Existing slab condition: level, dry, crack-free, and whether a flush entrance is required.
- Insulation type and thickness: floor panels, or XPS boards in two layers under a wearing slab.
- Heave protection for freezers on grade, with floor temperature sensors.
- Finish, coving, mats and door ramp.
Send the room size, temperature, traffic and existing floor details through our inquiry form to get a quotation for a complete walk-in cooler or freezer kit with floor panels, or for XPS boards for an insulated slab.