




Short answer
Flat roof insulation is rigid board laid on a low-slope roof, most often PIR/polyiso under the membrane (warm roof) or XPS above it (inverted roof). Tapered boards create the 1–2% (⅛–¼ in per ft) fall needed for drainage. Reaching R-30 takes about 125–135 mm (5–5.3 in) of PIR, 150 mm (6 in) of XPS or 180–190 mm of EPS.
Key takeaways
- Warm roofs put PIR/polyiso, EPS or mineral wool under the membrane; inverted roofs put XPS above the membrane under ballast.
- Flat roofs need a finished fall of about 1.25% (1:80, UK) to 2% (¼ in per ft, US) to drain; tapered insulation creates it.
- A ¼ in per ft taper rises 208 mm (8.2 in) over a 10 m (33 ft) run, adding about half that on average.
- R-30 needs about 125–135 mm of PIR, 150 mm of XPS or 180–190 mm of EPS.
- A 6–13 mm (¼–½ in) cover board protects insulation from foot traffic and hail and gives the membrane a stable base.
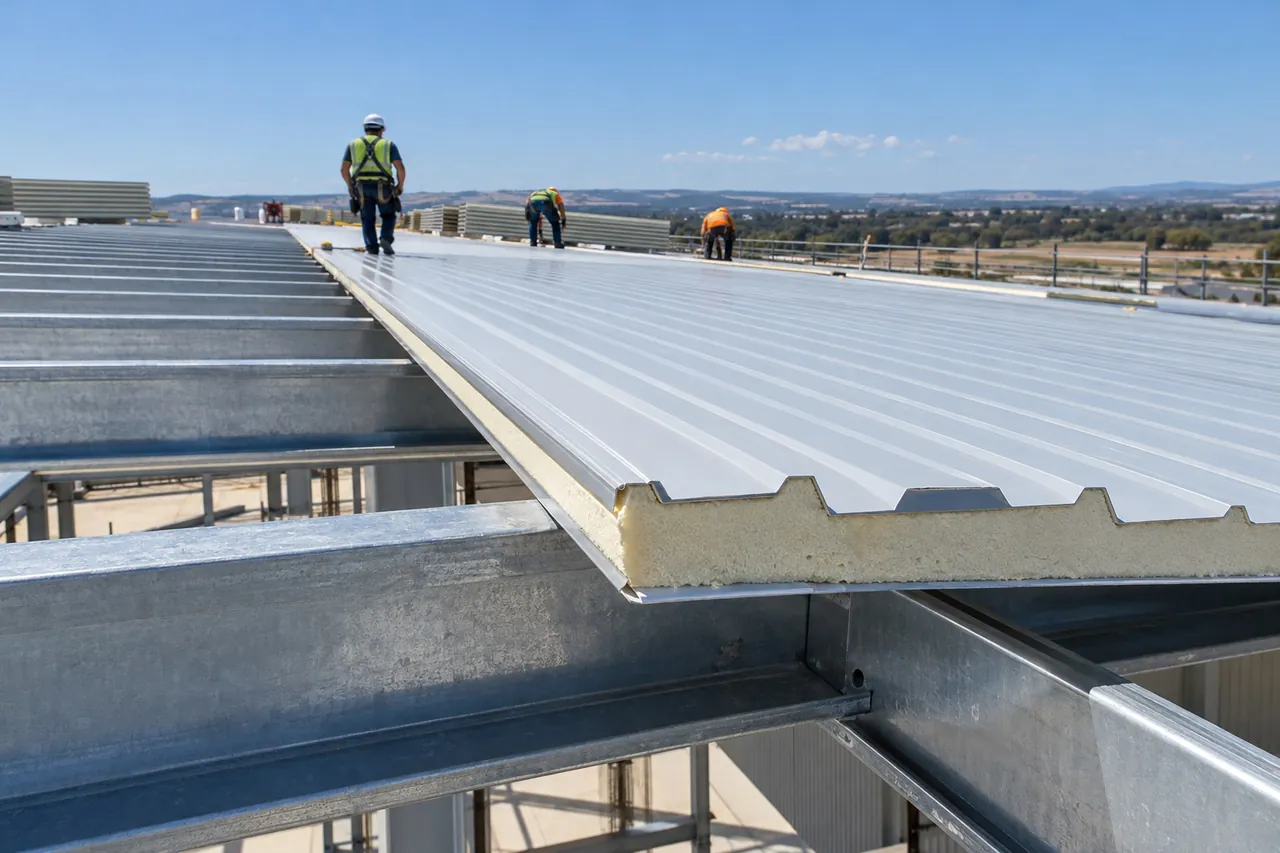
- Through-fixed sandwich roof panels need roughly 3–5° pitch; truly flat roofs use a membrane over rigid board.
What is flat roof insulation?
Flat roof insulation is the rigid insulation layer in a low-slope roof, usually PIR/polyiso, XPS, EPS or mineral wool boards laid over the deck under or over the waterproof membrane, or the foam core of an insulated metal roof panel. "Flat" roofs are never truly flat: they need a fall of about 1–2% (⅛–¼ in per ft) so water drains, and tapered insulation is often what creates that fall.
Flat roofs cover most warehouses, cold stores, shops, factories and many extensions. Because the roof is the largest surface exposed to sun and sky, it often accounts for the biggest share of heat gain in a cold store and heat loss in a heated building, so getting thickness, continuity and drainage right pays back for decades.
What are the types of flat roof build-up?
There are three main flat roof build-ups: the warm roof, with insulation on the deck under the membrane; the inverted roof, with XPS on top of the membrane; and the cold roof, with insulation between the joists below the deck. Warm and inverted roofs are preferred because the deck stays warm and condensation risk is low.
| Build-up | Layer order (top down) | Insulation used | Pros | Cons |
|---|---|---|---|---|
| Warm roof | Membrane → cover board → insulation → vapour control layer → deck | PIR/polyiso, EPS, mineral wool | Most common commercial build-up; light; easy to taper | Membrane exposed to temperature swings and foot traffic |
| Inverted (protected membrane) roof | Ballast or pavers → filter layer → XPS → membrane → deck | XPS only | Membrane protected from UV, heat and damage; usable as terrace | Needs ballast for wind; rain flowing under XPS costs some R-value |
| Cold roof | Membrane → deck → ventilated void → insulation between joists → ceiling | Batts or boards between joists | Cheap retrofit from inside | High condensation risk; needs cross-ventilation; avoided in new work |
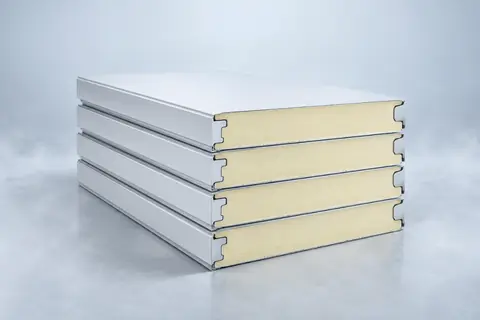
| Insulated roof panel | Steel skin → PU/PIR core → steel skin | PU, PIR or rock wool core | Fast; factory-made; spans purlins | Needs minimum pitch, typically several degrees |
Warm roof
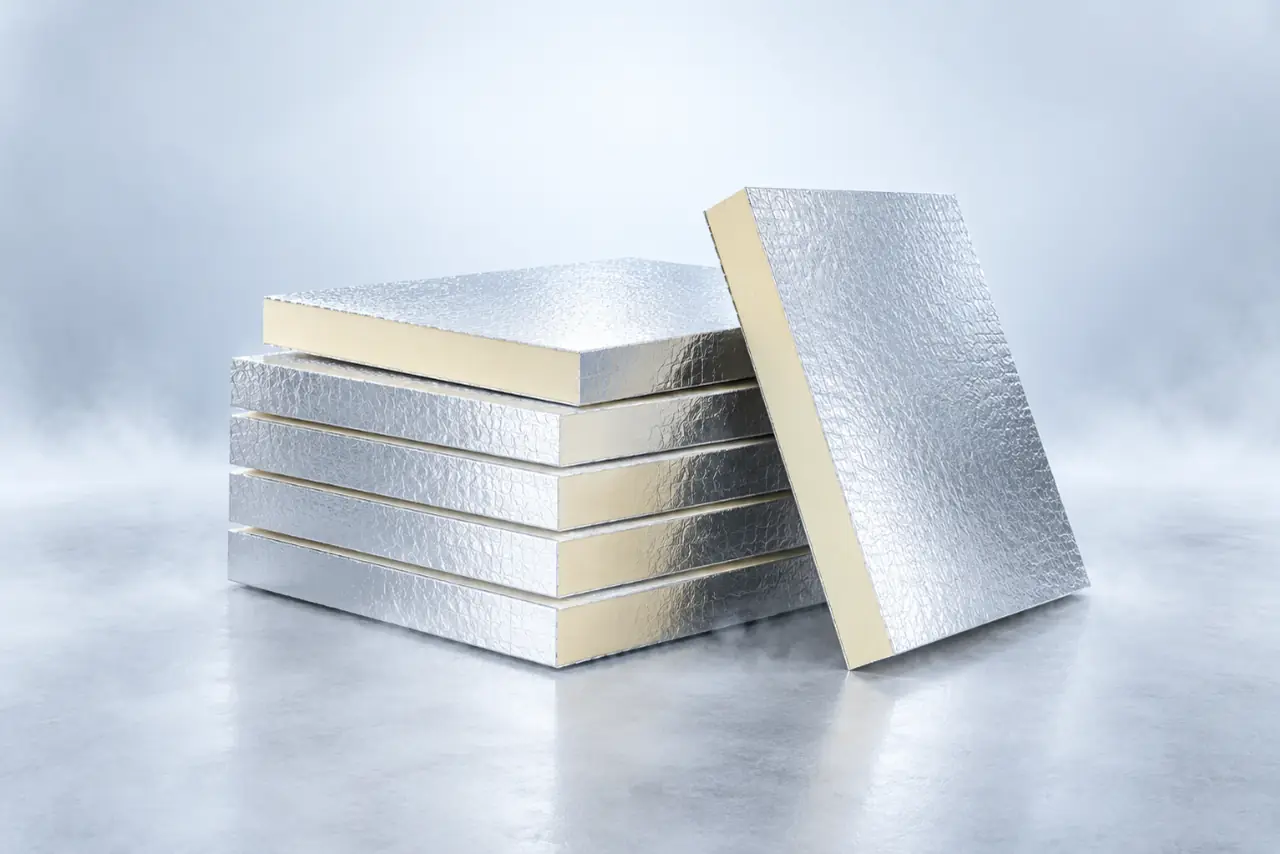
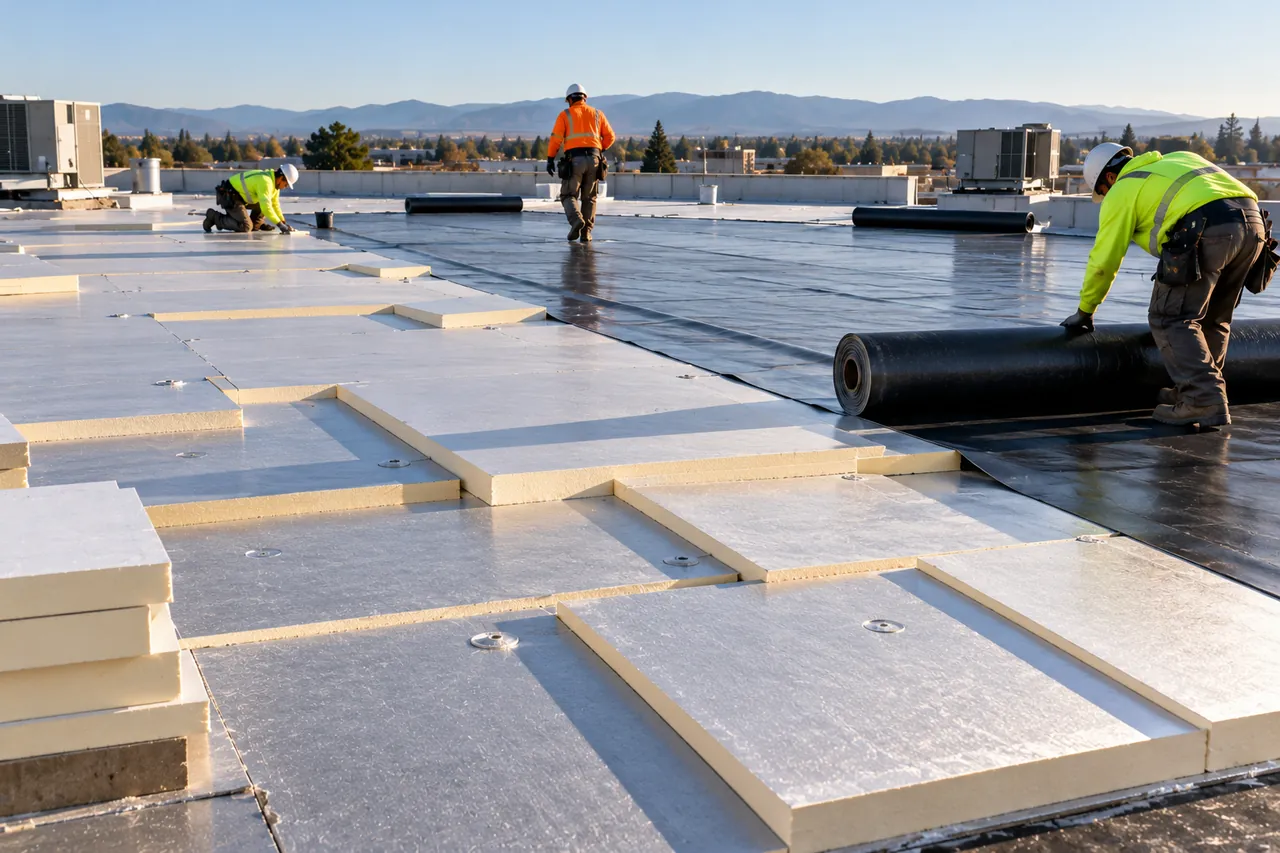
In a warm roof, a vapour control layer goes on the deck first, then insulation boards, then often a cover board, then the membrane (bitumen, single-ply PVC or TPO, or EPDM). Polyisocyanurate roof insulation board dominates this market because it gives about R-6 per inch, is light, takes foot traffic with a cover board and is easy to cut into tapered schemes. Boards are either mechanically fastened with screws and 75 mm (3 in) plates or adhered with roof adhesive, in patterns set by the wind-uplift design.
Inverted roof
An inverted roof puts closed-cell XPS above the membrane, held down by 50 mm (2 in) of washed gravel or concrete pavers, with a water-flow-reducing or filter fleece over the boards. XPS is used because it absorbs under 1% water by volume and keeps its strength when wet. Because cold rainwater can run under the boards, European design per EN ISO 6946 adds a correction to the U-value, which typically means specifying a slightly thicker board than for a warm roof.
Cold roof
Cold roofs need a vented void of at least 50 mm (2 in) above the insulation with cross-ventilation at the eaves. In residential flat roof insulation retrofits they often fail through condensation on the underside of the deck. Converting to a warm roof, by adding PIR on top of the existing deck when the membrane is replaced, is usually the better fix.
What is tapered insulation and how does it work?
Tapered insulation is rigid insulation board cut so that its thickness changes steadily across the board, creating a slope on a dead-level deck so water flows to drains or gutters. A tapered scheme is laid out like a contour map, with boards of increasing thickness running from the low points (drains) up to the high points.
Common tapered roof insulation slope values, and what they add over a run:
| Slope | Percent | Rise over 5 m (16.4 ft) | Rise over 10 m (32.8 ft) | Where used |
|---|---|---|---|---|
| ⅛ in per ft | 1.04% | 52 mm (2.1 in) | 104 mm (4.1 in) | Re-roofing where height is limited, where codes allow |
| 1:80 | 1.25% | 63 mm (2.5 in) | 125 mm (4.9 in) | UK minimum finished fall (BS 6229) |
| ¼ in per ft | 2.08% | 104 mm (4.1 in) | 208 mm (8.2 in) | US minimum for new low-slope membrane roofs |
| 1:40 | 2.5% | 125 mm (4.9 in) | 250 mm (9.8 in) | UK design fall to achieve 1:80 after deflection |
The added thickness is on top of a flat base layer that provides the minimum insulation value. On average, a tapered layer adds about half its maximum rise across the roof, so a ¼ in per ft taper over a 10 m run adds about 104 mm average and 208 mm at the high edge.
Crickets, saddles and drain sumps
- Crickets (saddles) are small diamond or triangular tapered areas behind roof-top units, skylights and parapets that divert water around obstructions.
- Drain sumps are recessed tapered boards around each drain, typically 1.2 × 1.2 m (4 × 4 ft), that lower the membrane at the outlet.
- Tapered schemes are usually designed by the board supplier from a roof plan with drain positions, then shipped as labelled panels in a numbered layout.
Tapered insulation board is made in polyiso (most common in North America), EPS (cheaper to cut thick, popular in Europe and for large tapers) and, less often, XPS or mineral wool. EPS tapered insulation needs a cover board or a separation layer if it is under a PVC membrane, because plasticisers in PVC can migrate into polystyrene.
How thick should flat roof insulation be?
Flat roof insulation thickness depends on the target R-value or U-value and the board's thermal conductivity. For R-30, a common commercial target, you need about 125–135 mm (5–5.3 in) of PIR/polyiso, about 150 mm (6 in) of XPS or about 180–190 mm (7–7.5 in) of EPS.
| Material | Typical design λ | R per inch (design) | R-30 rigid roof insulation thickness | Thickness for U = 0.18 W/(m²·K) |
|---|---|---|---|---|
| PIR / polyiso, foil-faced | 0.022–0.026 W/(m·K) | R-5.6 to R-6.5 | about 125–135 mm (5–5.3 in) | about 120–140 mm |
| XPS (inverted roof) | 0.029–0.034 W/(m·K) | R-4.2 to R-5 | about 150–175 mm (6–7 in) | about 160–190 mm incl. rain correction |
| EPS | 0.031–0.038 W/(m·K) | R-3.8 to R-4.6 | about 165–200 mm (6.5–8 in) | about 170–210 mm |
| Mineral wool roof board | 0.036–0.040 W/(m·K) | R-3.6 to R-4 | about 190–210 mm (7.5–8.3 in) | about 200–220 mm |
Commercial energy codes such as the 2021 International Energy Conservation Code call for roughly R-20 to R-35 of continuous insulation above the deck depending on climate zone, and many European regulations set new-build roof U-values of about 0.13–0.20 W/(m²·K). For polyiso, North American designers use the long-term thermal resistance (LTTR) value, which is lower than fresh-board values. A 2 inch roof insulation board of polyiso gives roughly R-11 to R-13 and is a common single layer in multi-layer build-ups.
Cold store roofs
Cold rooms and freezer warehouses need far more. A freezer at −25 °C (−13 °F) under a roof that reaches 60–70 °C (140–158 °F) in sun sees a temperature difference of up to about 95 K, so freezer ceilings typically use 150–200 mm (6–8 in) of PU/PIR panel under the building roof. See cold room panel thickness and cold storage warehouse construction.
What is a roof cover board and do you need one?
A roof cover board is a thin, dense board, typically 6–13 mm (¼–½ in), laid over the insulation and under the membrane to protect the insulation from foot traffic, hail and point loads and to give the membrane a smooth, stable substrate. It is strongly recommended on any roof with regular maintenance traffic or roof-top plant.
Common roof cover board material options:
- Polyiso cover board: high-density polyiso around 13 mm (½ in), with compressive strength of roughly 690 kPa (100 psi) or more; light and adds a little R-value.
- Glass-mat gypsum board: non-combustible, good fire and hail resistance, heavier.
- Fibre-cement and cement board: very durable for heavy traffic areas.
- Wood fibreboard and perlite board: traditional under bitumen roofs.
Cover boards also improve wind-uplift performance in adhered systems and help single-ply membranes resist puncture. On inverted roofs, the pavers or ballast protect the XPS instead.
Can you use insulated metal panels on a flat roof?
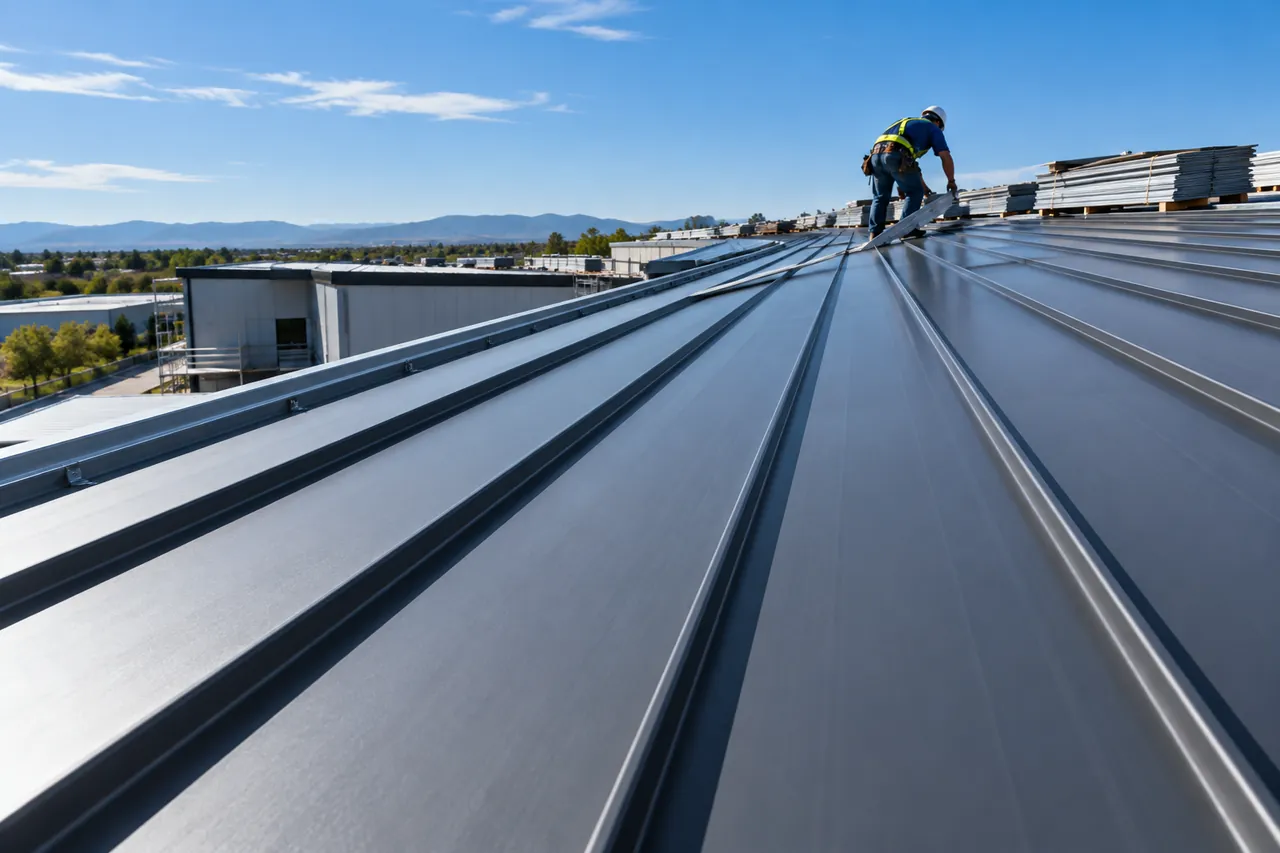
Insulated metal roof panels can be used on low-slope roofs but not truly flat ones. Most through-fixed trapezoidal sandwich panels need a minimum pitch of roughly 3–5°, and standing-seam panels can go lower, often about 1.5–2°. Below that, a membrane warm roof or inverted roof is used.
A metal flat roof on a warehouse or cold store is therefore usually either a very-low-pitch standing-seam or sandwich-panel roof, or a steel deck with PIR boards and a membrane. Sandwich flat roof panels with a 100 mm (4 in) PU/PIR core give about R-24 to R-26 and typically span 3–4 m (10–13 ft) between purlins, depending on load. Profiles, spans and R-values are covered in insulated roof panels and standing seam metal roof vs insulated roof panels.
SIPs flat roof span
Structural insulated panels (OSB with foam core) can form low-slope residential roofs. Allowable span depends on panel thickness, snow and dead load and the maker's tested span tables, so get the span from the panel supplier's engineering rather than a rule of thumb. See SIP panels vs sandwich panels for the difference between the two panel families.
What goes wrong with flat roof insulation?
Most flat roof insulation failures come from water: ponding from inadequate falls, wet insulation from leaks or missing vapour control layers, and condensation in cold roofs. A few rules prevent most of them.
- Design for a finished fall, after deflection, of at least 1:80 (1.25%) in the UK or ¼ in per ft in the US, and check that no area ponds for more than 48 hours after rain.
- In warm roofs, install a vapour control layer on the warm side of the insulation and seal it at perimeters and penetrations.
- Stagger joints in multi-layer insulation and never leave gaps over about 5 mm (¼ in).
- Keep insulation dry during installation; wet boards trapped under a new membrane will not dry out.
- Upstand insulation at parapets and roof lights to avoid cold bridges and condensation lines.
- Check fire classification of the full roof system, for example ASTM E108 or UL 790 Class A, or the European BROOF(t4) rating, rather than the insulation alone.
How to choose flat roof insulation: checklist
- Choose the build-up: warm roof for most commercial and residential work, inverted for terraces and roofs with heavy traffic or where the membrane needs protection, insulated panels for pitched-enough warehouse and cold store roofs.
- Choose the board: PIR/polyiso for warm roofs and thin build-ups, XPS for inverted roofs, EPS for large tapers on a budget, mineral wool where non-combustibility is required.
- Set the target: R-value or U-value from your energy code, and much higher for cold stores.
- Design the falls: tapered scheme at ¼ in per ft or 1:40 design fall, with crickets behind obstructions and sumps at drains.
- Add a cover board where there is foot traffic, plant or hail.
- Confirm the fixing method and wind-uplift design with the membrane system's requirements.
Be There supplies PIR and PU insulation boards from 20 to 200 mm, λ about 0.020–0.024 W/(m·K), with foil, kraft or glass-tissue facings in 1200 × 2400 mm and 1200 × 600 mm sizes; XPS foam board at 150–700 kPa for inverted roofs; and PU/PIR sandwich roof panels up to 12 m long for warehouses and cold rooms. Send your roof area, target R-value or U-value and build-up through the inquiry form and we will quote FOB, CIF or DDP.