Short answer
A cold storage warehouse is an insulated, refrigerated building holding 0 °C to +5 °C (32–41 °F) for chilled goods or −18 °C to −30 °C (0 °F to −22 °F) for frozen. It needs 100–200 mm PU/PIR panels, a heated and XPS-insulated floor for freezers, insulated doors and sized refrigeration; US builds typically cost US$150–350 per ft².
Key takeaways
- Chilled rooms typically use 100–120 mm panels, freezers 150 mm and blast or deep-freeze rooms 150–200 mm.
- Freezer warehouse floors need 100–200 mm of XPS insulation plus underfloor heating to prevent frost heave.
- Busy freezer doors should open into a chilled ante-room at +2 °C to +10 °C rather than directly to outside air.
- Small sites use condensing units; large warehouses usually use central CO2 or ammonia plants.
- Typical 2026 US build costs are US$150–250 per ft² for chilled and US$200–350 per ft² for freezer warehouses.
What is a cold storage warehouse?
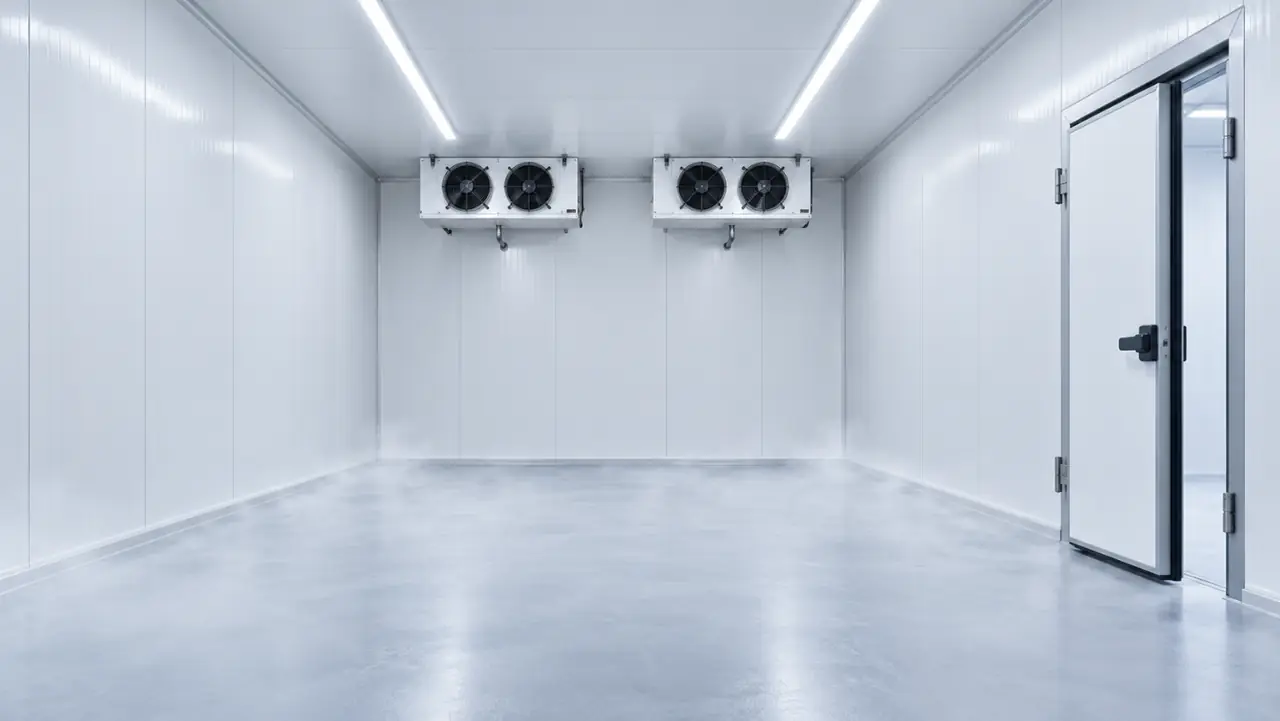
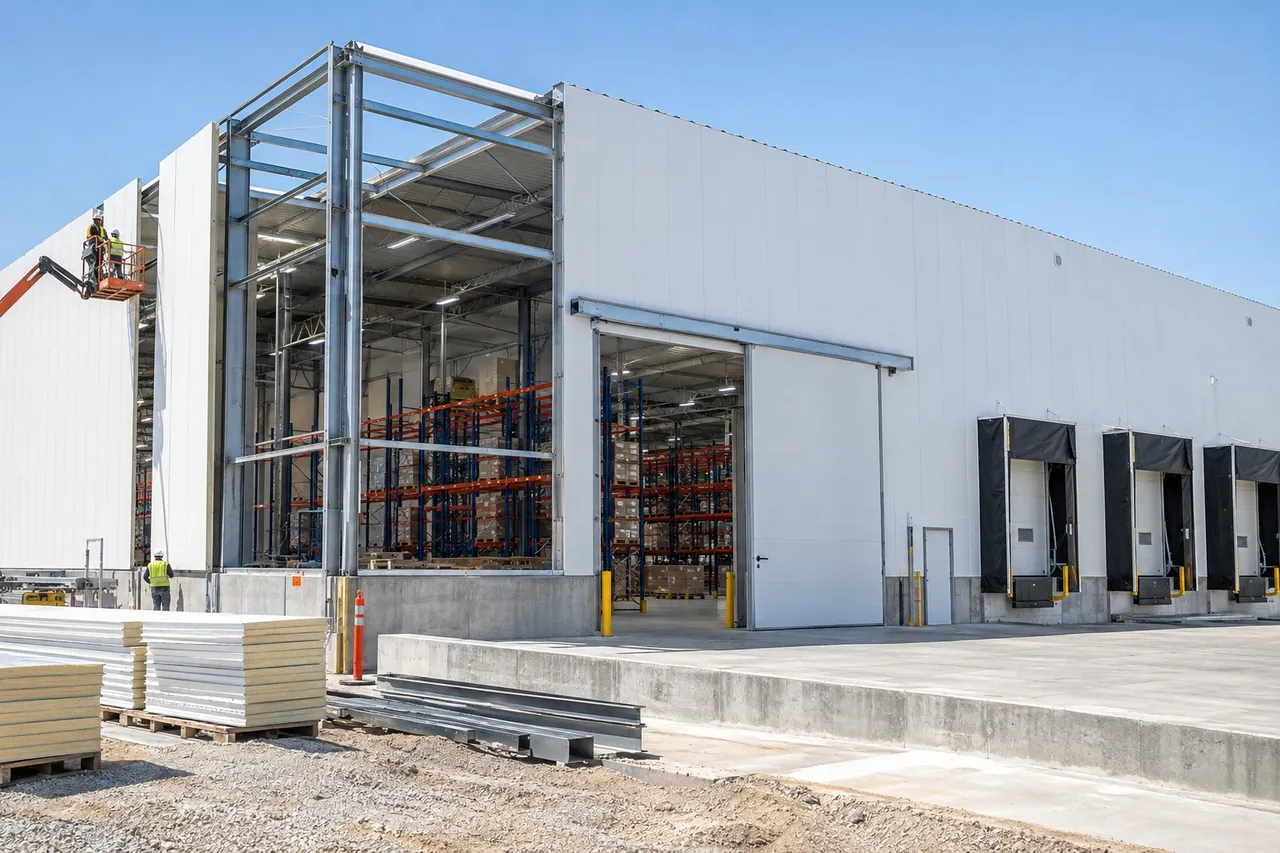
A cold storage warehouse is an insulated, refrigerated building that stores goods at a controlled temperature – typically 0 °C to +5 °C (32–41 °F) for chilled food and −18 °C to −30 °C (0 °F to −22 °F) for frozen. It is the core of temperature controlled storage in the cold chain, between the producer, the port and the store.
The cold storage definition is broader than one building type. It covers:
- Refrigerated warehouses (chilled) and freezer warehouses (frozen), often with several rooms at different temperatures.
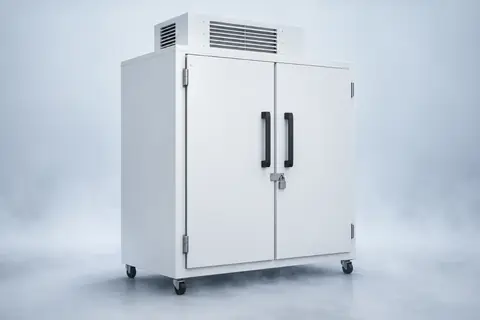
- Cold rooms – smaller walk-in coolers and freezers inside a factory, shop or kitchen.
- Modular cold storage built from insulated panels inside an existing shed.
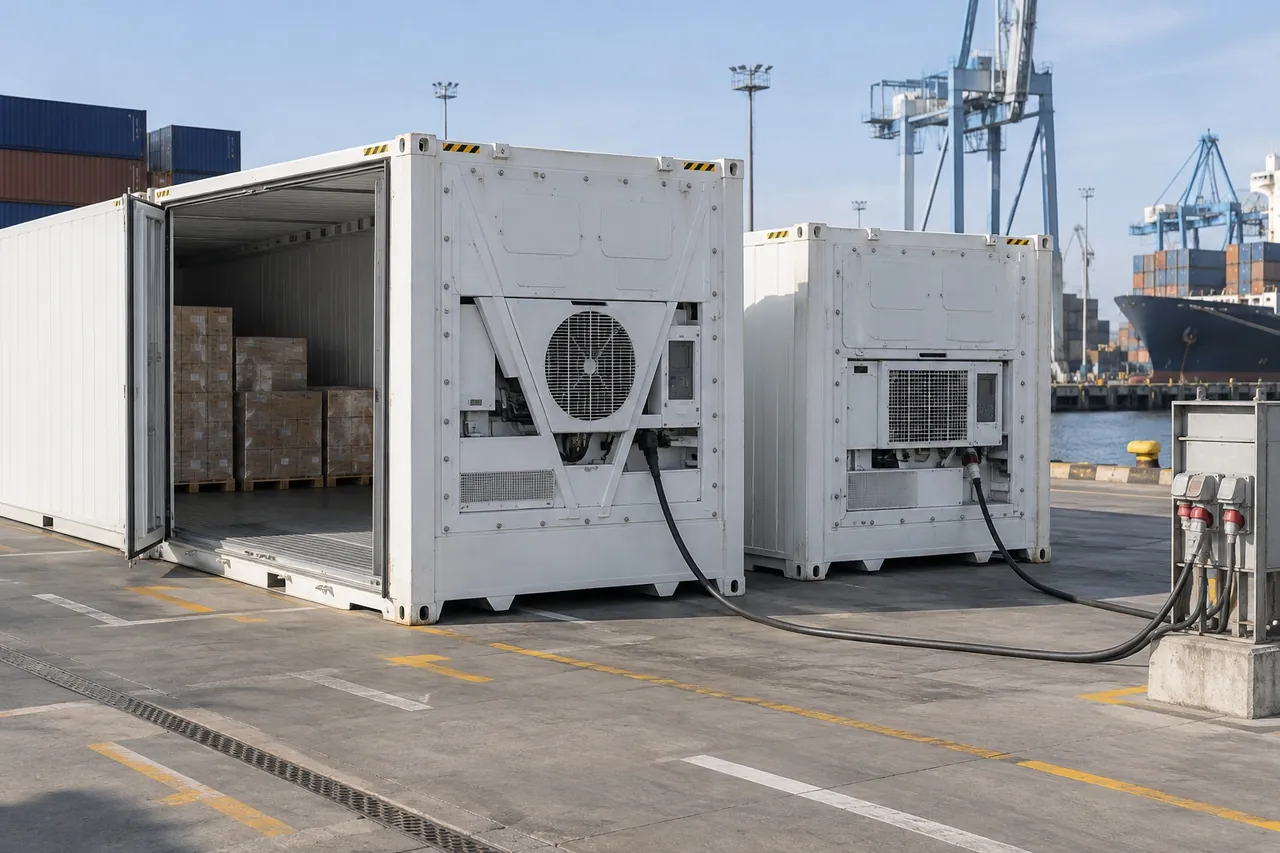
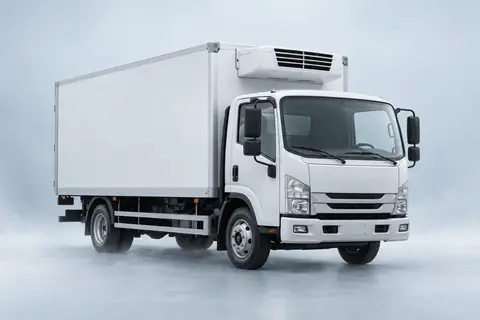
- Container cold storage and portable cold rooms for temporary or seasonal capacity.
A cold storage warehouse is not the same as climate-controlled storage. A climate-controlled storage unit is usually kept at about 13–29 °C (55–85 °F) to protect furniture, documents and electronics from heat and damp. It is not cold enough for food.
Whatever the size, a cold storage facility rests on five systems: the insulated envelope, the floor, the doors, the refrigeration and the controls. Get them right together and the building holds temperature cheaply for decades. Be There supplies the envelope and room-scale refrigeration as complete cold room kits and as panels for larger builds.
How do you design a cold storage building?
Cold storage building design starts from the product, not the shed. Before drawing anything, fix these numbers:
- Temperatures and zones – chilled, frozen, deep frozen, blast freezing, and a cooled dock.
- Capacity – pallet positions per zone and daily throughput in and out.
- Product intake temperature – warm product loads refrigeration far more than walls do.
- Handling – selective racking, drive-in, mobile racking or automated cranes.
- Expansion – leave a wall or end bay that can be extended.
| Zone | Typical temperature | Wall/roof panel | Notes |
|---|---|---|---|
| Loading dock / ante-room | +2 °C to +10 °C (36–50 °F) | 100 mm | Buffers warm, humid air from freezer doors |
| Chilled store | 0 °C to +5 °C (32–41 °F) | 100–120 mm | Produce rooms need humidity control |
| Frozen store | −18 °C to −25 °C (0 °F to −13 °F) | 150 mm | Heated or ventilated floor required |
| Deep frozen store | −25 °C to −30 °C (−13 °F to −22 °F) | 150–200 mm | Ice cream, fish |
| Blast freezer | −35 °C to −40 °C (−31 °F to −40 °F) | 150–200 mm | High fan power and frequent defrost |
Conventional racked cold storage warehouses are usually 10–14 m (33–46 ft) clear height; taller automated high-bay stores reduce the roof and floor area to cool per pallet. Place the coldest rooms in the middle, surrounded by warmer ones, so that freezer walls face chilled space rather than summer sun. See our panel thickness guide for the heat-gain maths behind these thicknesses.
Cold storage panels and warehouse insulation
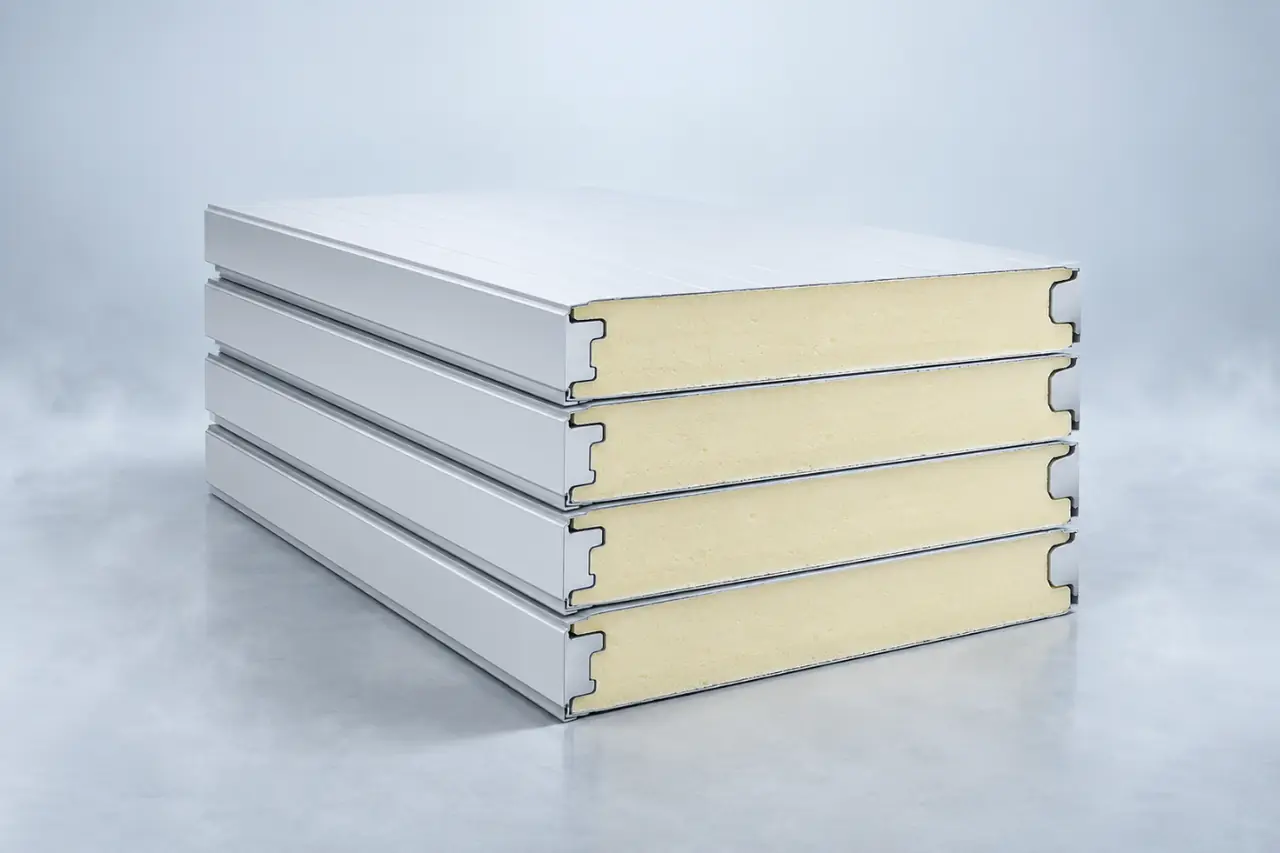
Nearly all modern cold storage construction uses factory-made insulated sandwich panels: two steel skins bonded to a PU or PIR foam core. They are fast to erect, airtight at the joints and come with a built-in vapour barrier – the metal skins.
Be There cold room panels are 50–200 mm thick, 950 or 1150 mm wide and up to 12 m long, with cam-lock or tongue-and-groove joints and steel, stainless or aluminium facings. A PU/PIR core conducts about 0.022 W/(m·K), so a 150 mm panel gives a U-value of roughly 0.15 W/(m²·K).
What to specify
- Core: PIR for better fire behaviour; rock wool panels where fire walls or insurers require a non-combustible core.
- Fire class: state the classification your authority requires, for example under EN 13501-1 in Europe.
- Joints and seals: continuous sealant on the warm side, and every joint taped or caulked; one leaking joint can ice up a whole wall in a freezer warehouse.
- Pressure relief: freezer rooms need pressure relief valves, or the vacuum after a door closes can distort panels and doors.
- Thermal breaks: no steel structure should run continuously from warm to cold side.
Can you insulate an existing warehouse instead? Warehouse insulation rolls or spray foam suit a cool, dry warehouse at about +12 °C to +18 °C, but not a cold room: they cannot stop vapour reaching the cold surface, and the insulation soon becomes wet and iced. Build a panel box inside the existing shell instead.
Freezer warehouse floors: insulation and frost heave
The floor is the most expensive part to get wrong. Below about 0 °C, the cold slowly passes through floor insulation into the ground. If the ground below freezes, the water in it expands into ice lenses that lift the slab – frost heave – cracking floors, racking and columns years after the build.
A frozen warehouse floor is therefore built in layers, from the bottom up:
- Compacted sub-base and a levelling screed.
- Underfloor heating – glycol pipes, electric cables or air ducts – kept a few degrees above freezing.
- Vapour barrier lapped and sealed to the wall panels.
- XPS insulation in two staggered layers, typically 100–200 mm in total, chosen for compressive strength of 300–700 kPa under racking loads and water absorption under 1%.
- Slip membrane and a reinforced wearing slab designed for rack leg and forklift point loads.
Chilled stores at 0 °C to +5 °C usually need insulation but no heating. Floors of small walk-ins can use insulated floor panels; warehouses always use an insulated slab.
Ask your structural engineer to check rack base plate loads against the XPS rating – a full 5-level pallet rack can put several tonnes on each upright. Our walk-in cooler and freezer floor guide goes into the details.
Which cold storage doors do you need?
Doors are where most of the heat and moisture enter a cold store. Every opening lets warm, humid air in, which loads the refrigeration and turns into frost on the evaporator. Choose the door by traffic, not price.
| Door type | Best for | Key features |
|---|---|---|
| Hinged insulated door | Small cold rooms, personnel access | Heated frame for freezers, inside release handle |
| Sliding insulated door | Forklift and pallet access, 1.5–4 m wide | Manual or powered, heated frame, tight seals |
| High-speed roll-up door | Busy openings, 50+ cycles per day | Opens and closes in seconds, used with a sliding door for night |
| Strip curtain / air curtain | Supplement to a door | Reduces air exchange when the door is open |
| Dock door with seal and leveller | Truck loading | Seals the trailer to the building |
For freezers, every door needs a heated frame so the seal does not freeze shut, and an inside safety release so no one can be locked in. Busy freezer doors open into a chilled ante-room or dock rather than directly to outside air; this alone can cut frost and defrost energy noticeably.
Cold storage sliding doors and roll-up doors should be specified with the same panel thickness as the walls. Be There cold room kits include a hinged or sliding insulated door; larger openings are quoted to size.
Cold storage refrigeration: which system for which size?
The refrigeration system is sized from the heat load: walls, roof and floor, air entering at doors, product cooling, fans, lights, forklifts and people, plus a safety margin. For a first estimate, try our cold room refrigeration load calculator.
| Facility size | Common system | Refrigerant examples |
|---|---|---|
| Single cold room up to ~100 m² (1,000 ft²) | Condensing unit + evaporator, or monoblock | R290, R448A, R449A, R404A (being phased down) |
| Several rooms, small warehouse | Multiple condensing units or a compressor rack | HFO/HFC blends, CO2 |
| Medium and large warehouses | Central plant with redundancy | CO2 (R744) transcritical, ammonia/CO2 cascade |
| Large freezer warehouses | Central ammonia plant | Ammonia (R717) |
Ammonia and CO2 have very low global warming potential (0 and 1) and are standard in large plants, but ammonia is toxic and needs a machinery room, trained operators and compliance with safety codes such as EN 378 or local equivalents. Smaller sites usually choose packaged condensing units for simplicity.
Whatever the system, plan for redundancy (no single compressor failure should lose a room), defrost that suits the room temperature, and monitoring with alarms. A ‘cold room AC’ – a standard air conditioner with its thermostat overridden – cannot hold freezer or reliable chiller temperatures and ices up quickly; use refrigeration equipment designed for low temperatures.
Modular, container and temporary cold storage options
Not every project needs a new building. Faster cold storage solutions include:
- Modular cold rooms – panel rooms assembled inside an existing warehouse, from a few cubic metres to several thousand. They can be extended or dismantled and moved.
- Container cold storage – refrigerated shipping containers used as static stores, or standard containers fitted with panels and a condensing unit. A 40 ft high-cube reefer holds roughly 20–24 pallets. See our guide to reefer container sizes and container cold rooms.
- Temporary cold storage – rented containers or demountable panel rooms for harvests, events and seasonal peaks.
- Third-party cold storage (3PL) – renting pallet positions from a cold storage provider, often the best option before volumes justify your own facility.
Portable cold storage and temporary cold storage cost more per pallet over the long term, but they avoid planning delays and capital spend. Many growers start with containers or a modular cold room, then build a permanent cold storage warehouse once throughput is proven.
If you plan to move later, choose cam-lock panels, which can be unlocked and re-erected, and a floor that does not need to be broken out.
How much does cold storage construction cost?
Costs vary widely with market, size, temperature and specification, so treat these as typical 2026 US ranges for complete buildings, including site work, structure, envelope, floor and refrigeration:
| Facility type | Typical build cost (US) |
|---|---|
| Standard dry warehouse (for comparison) | US$60–150 per ft² (about $650–1,600 per m²) |
| Chilled refrigerated warehouse, about +2 °C (35 °F) | US$150–250 per ft² (about $1,600–2,700 per m²) |
| Freezer warehouse, about −18 °C (0 °F) | US$200–350 per ft² (about $2,150–3,750 per m²) |
| Blast freezing, about −40 °C (−40 °F) | US$280–450 per ft² (about $3,000–4,850 per m²) |
Labour and land are often cheaper outside the US, while imported equipment adds freight and duty. Panels, doors and refrigeration together typically form a large share of the specialist cost, so sourcing them direct can make a real difference. For small rooms, a panel kit is usually far cheaper per cubic metre than a purpose-built building.
Climate controlled storage unit prices
If you only need to rent space, a 10×10 ft climate-controlled self-storage unit averaged roughly US$130–140 per month in the US in 2026 – around 10–15% more than a non-climate unit – with big-city prices two to three times higher. ‘Do I need climate controlled storage?’ Yes, for wood furniture, electronics, documents, artwork and wine in hot or humid areas, where an unconditioned unit can get far hotter than the outside air. Food needs a real chiller or freezer.
Next steps: planning your cold storage project
Use this checklist before you approach cold storage construction companies or cold storage general contractors:
- List every product, its storage temperature and humidity, and daily intake in tonnes.
- Count pallet positions per zone and choose the racking system.
- Fix the layout: dock, ante-room, rooms, machinery and plant areas, expansion side.
- Specify panel thickness and fire class for each wall, roof and partition.
- Design the floor with insulation, heating and loads checked.
- Select doors by traffic and temperature.
- Calculate the refrigeration load and choose a system with redundancy.
- Add temperature monitoring, alarms and a maintenance plan.
Be There supplies insulated panels, XPS floor insulation, insulated doors and matched condensing-unit refrigeration for chillers, freezers and blast rooms, packed for export with drawings and fixings. For large central ammonia or CO2 plants, we supply the envelope while your local refrigeration engineer designs the plant.
Send us your layout or room sizes and temperatures, and we will quote cold room kits or panels on FOB, CIF or DDP terms. Request a cold store quotation – we reply within one working day.