



Short answer
A SIP panel (structural insulated panel) is a load-bearing wall or roof panel made of an EPS or PU foam core between two OSB boards, used to frame houses. A sandwich panel bonds PU, PIR or rock wool between two steel skins for industrial walls, roofs and cold rooms. A 6.5 in (165 mm) SIP gives about R-23; a 100 mm PU sandwich panel about R-24 to R-26.
Key takeaways
- SIPs have OSB facings about 11 mm (7/16 in) thick and replace studs, sheathing and insulation in a timber house.
- Insulated sandwich panels have 0.4–0.8 mm steel, stainless or aluminium skins and need no finishing, so they suit cold rooms, food plants and warehouses.
- SIP panels typically cost about $7–$12 per square foot of panel in the US, before erection, roofing and finishes.
- PU and PIR sandwich panel cores give about R-6 to R-6.5 per inch, compared with about R-3.6 to R-4.2 per inch for the EPS used in most SIPs.
- The main SIP disadvantage is moisture: unsealed joints let humid air reach the OSB and cause rot; metal sandwich panels cannot rot.
What is the difference between a SIP panel and a sandwich panel?
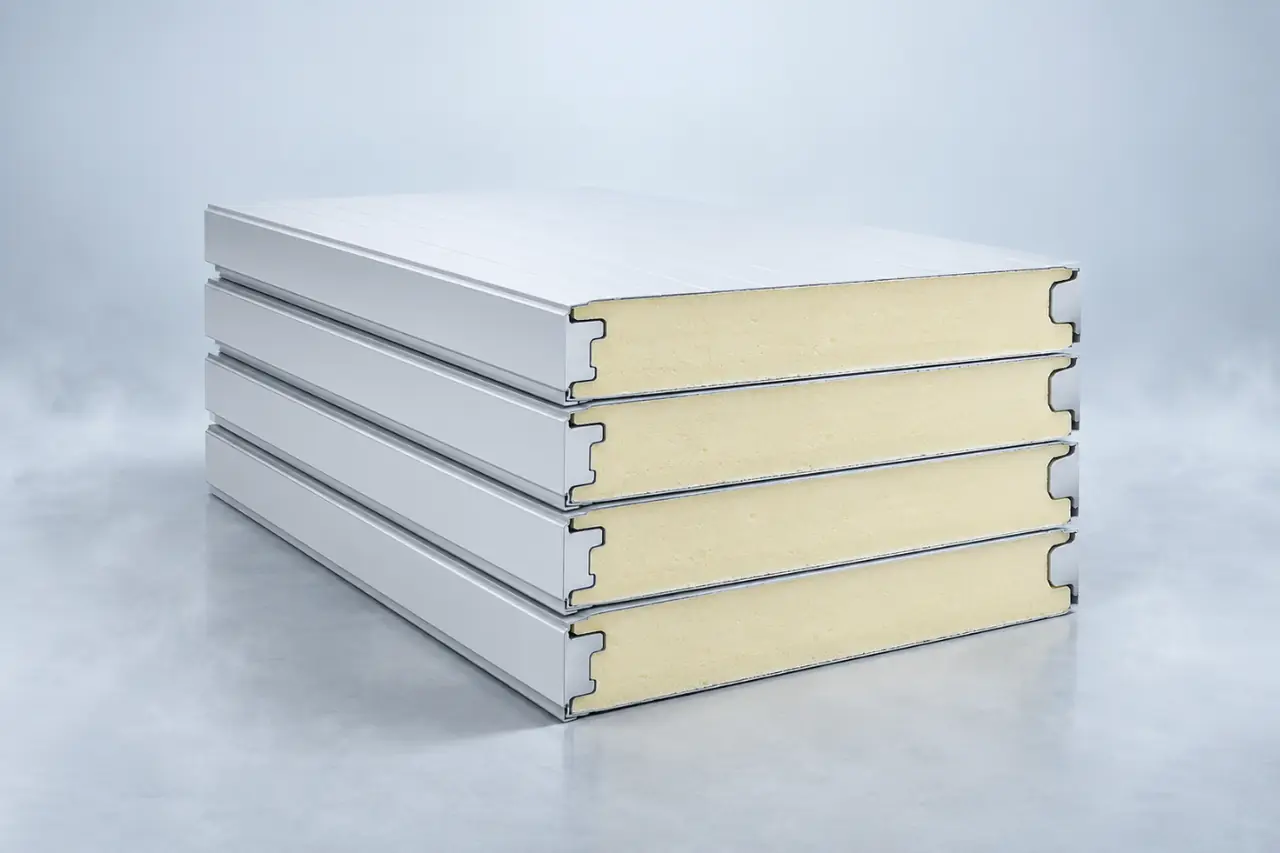
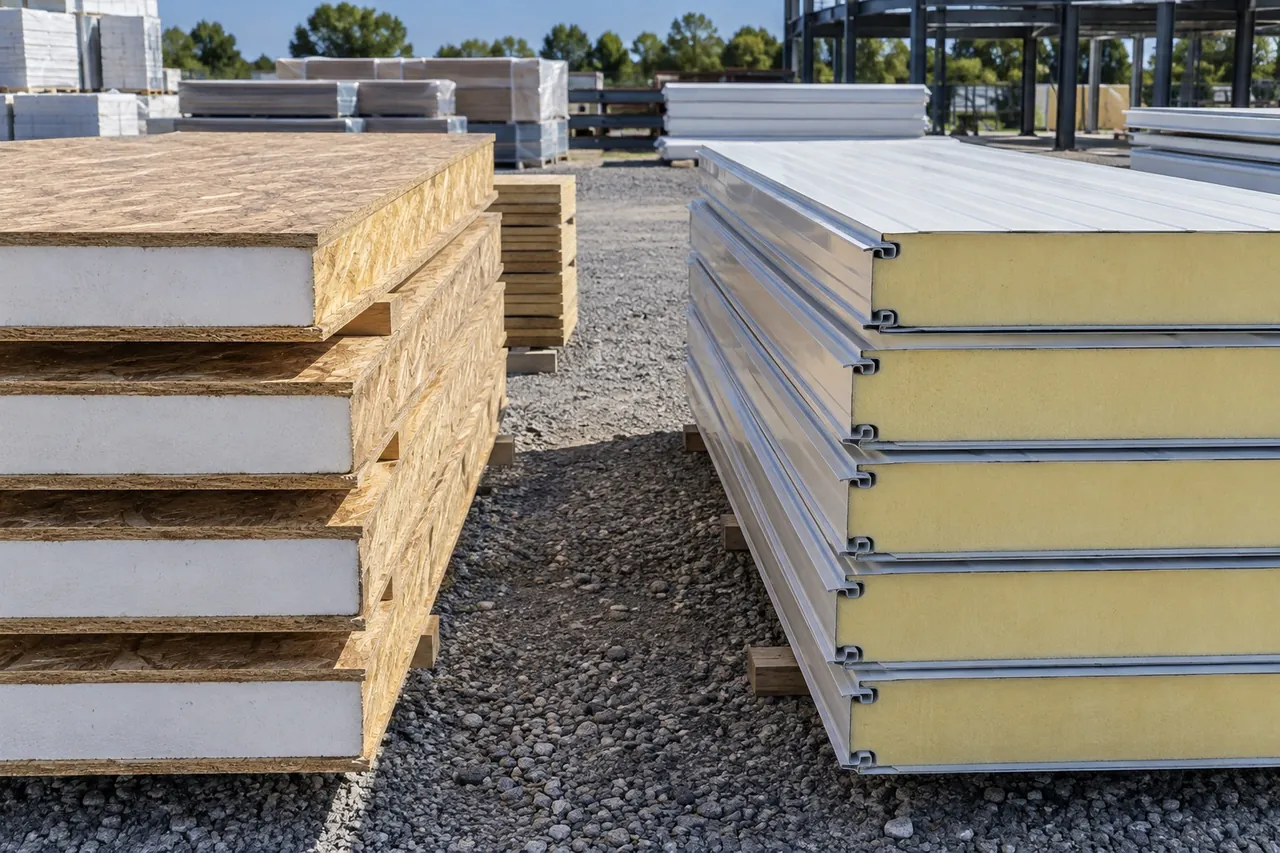
A SIP panel (structural insulated panel) is a load-bearing building panel made of a rigid foam core, usually expanded polystyrene (EPS) or polyurethane, laminated between two structural boards, usually oriented strand board (OSB). SIPs replace the studs, sheathing and cavity insulation of a timber-framed house. An insulated sandwich panel bonds a PU, PIR, rock wool or EPS core between two thin metal skins, usually pre-painted steel, and forms the weather skin and insulation of an industrial building or the walls and ceiling of a cold room.
Both are “sandwich” constructions – stiff skins separated by a light core – so in engineering terms every SIP is a sandwich panel. In the market, though, the two words mean different products:
- Structural insulated panels (SIPs): wood-faced, sold for SIP panel homes, cabins, extensions and roofs, finished with siding, roofing and drywall.
- Sandwich panels (insulated metal panels): metal-faced, sold for warehouses, factories, clean rooms, cold stores, walk-in coolers and freezers, needing no further finish.
Be There manufactures the second type: PU and PIR insulated sandwich panels 50–200 mm thick with steel, stainless or aluminium facings. We do not make wood-faced SIPs, but we explain both here so you can pick the right system.
How is a SIP panel built? Sizes, thickness and R-value
SIPs are made by gluing a foam block between two boards under pressure, or by injecting polyurethane foam between them. Typical specifications in North America:
| SIP thickness | Foam core | Typical R-value (EPS core) | Typical use |
|---|---|---|---|
| 4.5 in (114 mm) | 3.625 in (92 mm) | about R-14 to R-16 | Walls in mild climates (replaces 2×4) |
| 6.5 in (165 mm) | 5.625 in (143 mm) | about R-22 to R-24 | Walls (replaces 2×6), cool climates |
| 8.25 in (210 mm) | 7.375 in (187 mm) | about R-29 to R-32 | Cold-climate walls, roofs |
| 10.25 in (260 mm) | 9.375 in (238 mm) | about R-37 to R-40 | Roofs |
| 12.25 in (311 mm) | 11.375 in (289 mm) | about R-45 to R-48 | Roofs in cold climates |
The skins are usually 7/16 in (11 mm) OSB. Panels are made from 4 × 8 ft (1.2 × 2.4 m) up to about 8 × 24 ft (2.4 × 7.3 m), cut to the house design with window openings and electrical chases pre-routed. On site, SIP panel construction joins panels with splines – strips of OSB, foam-cored blocks or dimensional lumber let into the edges – then glues, screws and seals every joint with SIP tape or mastic. Polyurethane-cored SIPs reach about R-6 per inch, so a thinner panel gives the same SIP panel R value.
A related product, nail base insulation, is a rigid polyiso or EPS board bonded to one OSB face, used as roof or wall sheathing over an existing structure.
How is a metal sandwich panel built?
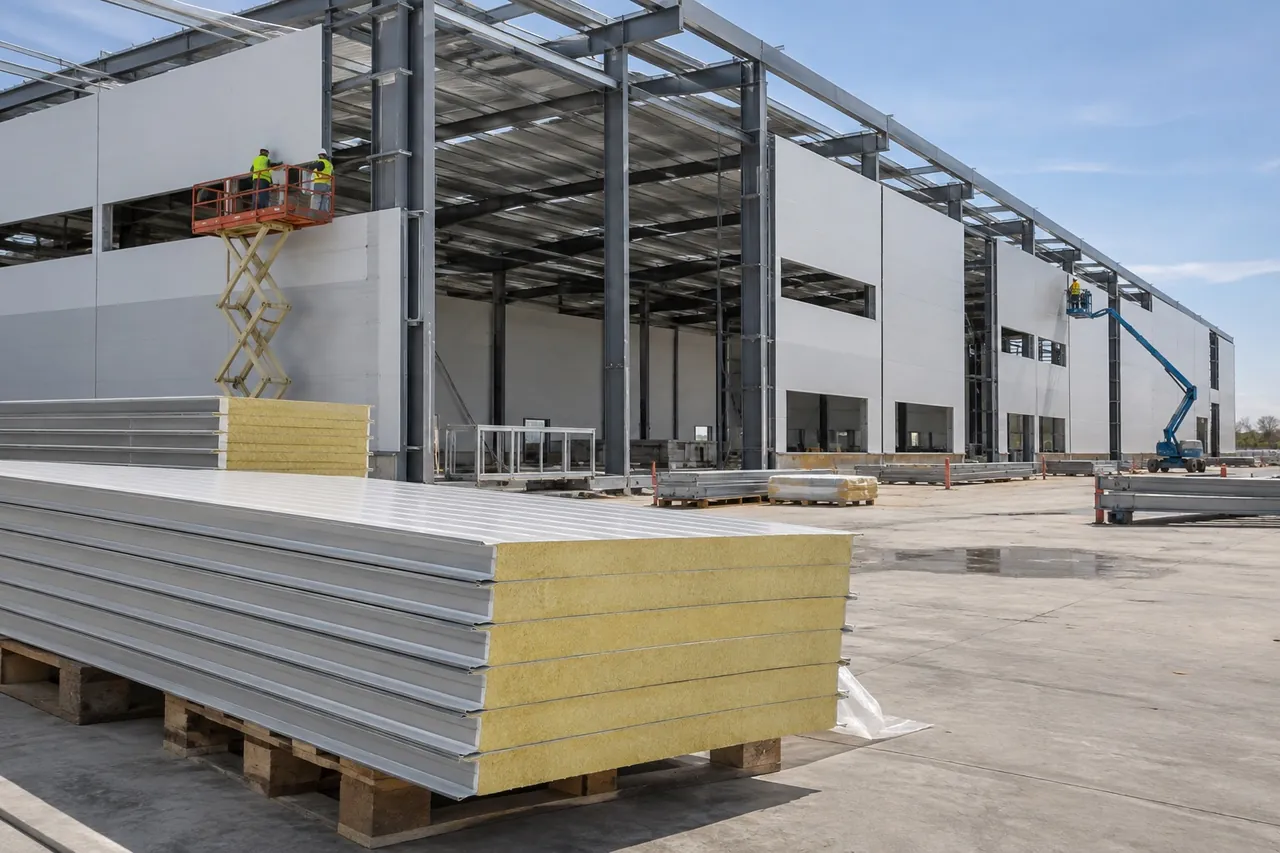
A metal sandwich panel is made on a continuous line: two coils of coated steel are roll-formed, liquid PU or PIR chemicals are poured between them, and the foam rises, bonds and cures before the panel is cut to length. Rock wool panels are made by gluing strips (lamellas) of stone wool between the skins.
- Skins: pre-painted galvanised steel 0.4–0.6 mm, food-grade coated steel, stainless steel 304 or aluminium.
- Core: PU or PIR at about 40 kg/m³ with thermal conductivity of 0.020–0.024 W/(m·K); rock wool at about 100–140 kg/m³ for fire walls; EPS for low-cost dry buildings.
- Size: Be There panels are 950 or 1150 mm wide, 50–200 mm thick and up to 12 m (39 ft) long.
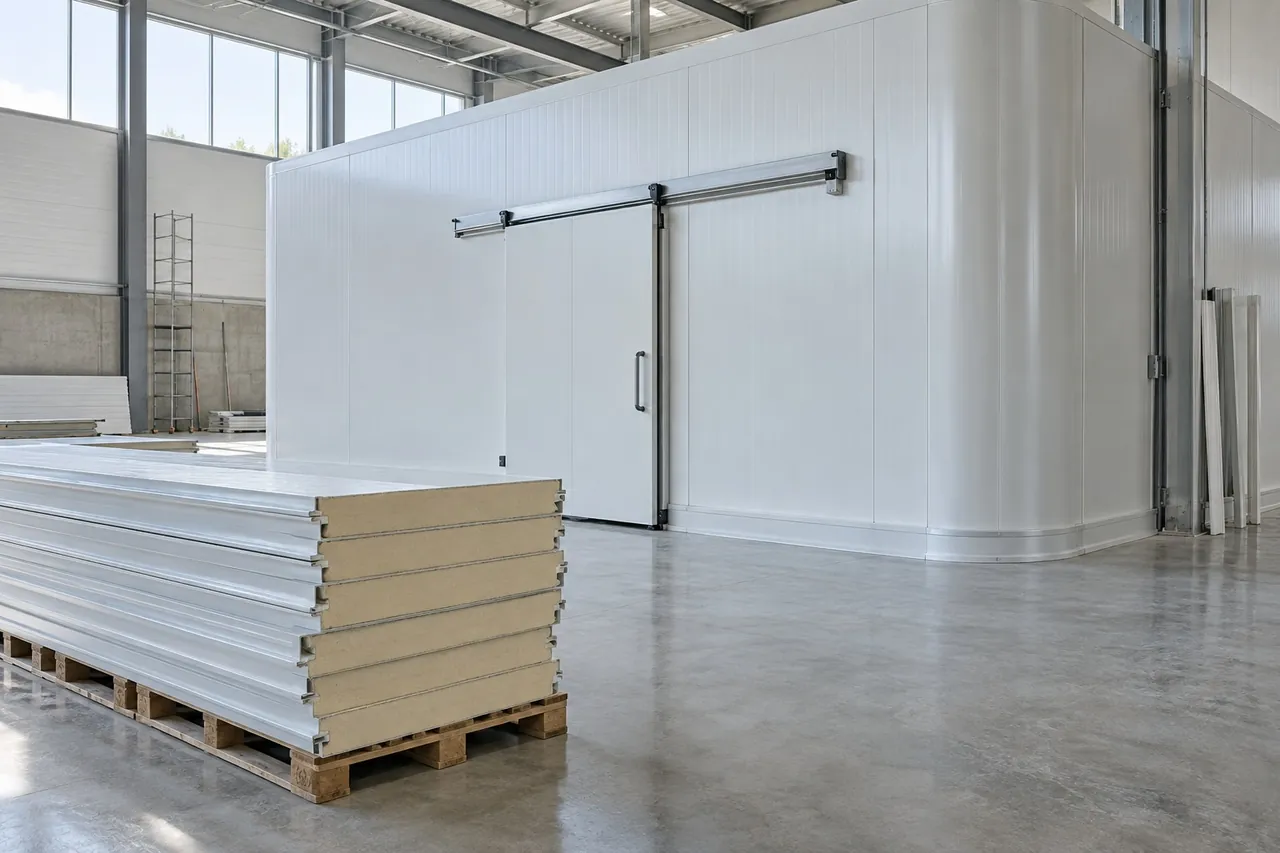
- Joints: tongue-and-groove for building walls, cam-lock for cold rooms, so panels pull tight with a hex key and need no visible fixings.
Variants include the PU sandwich panel (polyurethane sandwich panel), PIR panel, EPS sandwich panel, aluminum sandwich panel for corrosive or coastal sites, and the fiberglass sandwich panel (GRP or FRP skins over foam) used in refrigerated truck bodies and caravans. Precast concrete sandwich panels are a heavy cousin: two concrete wythes with XPS or EPS between, tied together, used as structural walls in warehouses.
Because the skins are metal, a sandwich panel needs no drywall, siding or paint after erection, and the inside face can be pressure-washed. Compare foam cores in detail in PIR vs PU vs XPS vs EPS insulation.
SIPs vs insulated sandwich panels: side-by-side comparison
| Factor | SIP (structural insulated panel) | Insulated sandwich panel (PU/PIR) |
|---|---|---|
| Facings | OSB, about 11 mm (7/16 in) | Steel, stainless or aluminium, 0.4–0.8 mm |
| Core | EPS mostly; some PU | PU, PIR, rock wool or EPS |
| R-value per inch of core | about R-3.6 to R-4.2 (EPS); about R-6 (PU) | about R-6 to R-6.5 (PU/PIR) |
| Structural role | Load-bearing walls and roofs of houses up to a few storeys | Spans between girts and purlins; self-supporting in cold rooms |
| Interior finish | Needs drywall (also the code fire barrier) | Finished; washable food-safe face available |
| Exterior finish | Needs housewrap, siding or roofing | Finished coated metal |
| Moisture | OSB can rot if joints leak | Metal skins are vapour-tight; cannot rot |
| Fire | Combustible; covered by gypsum | PIR or rock wool cores for better fire classes |
| Typical width | 4–8 ft (1.2–2.4 m) | about 1 m (950–1150 mm) |
| Best for | Houses, cabins, extensions, vaulted roofs | Cold stores, walk-ins, warehouses, clean rooms, food plants |
The short version: if the building is a home that will get siding, windows and drywall, look at SIPs. If the building must hold a temperature, be cleaned, or go up fast with no finishing trades, use metal-faced sandwich panels.
How much do SIP panels cost compared with sandwich panels?
In the US, SIP panels cost about $7–$12 per square foot of panel on average, with simple, thin panels lower and thick roof panels or complex cutting higher. That figure covers the panels only; erection crew, crane, splines, sealants, lumber, roofing, siding and drywall are extra. A typical SIP house shell package is therefore only part of the build: foundations, windows, services and finishes make up most of a house budget.
What changes structural insulated panels SIPs prices:
- Panel thickness (R-value) and core type (PU costs more than EPS).
- Number of openings, angles and pre-cut chases.
- Panel size and the crane needed to lift large panels.
- Freight from the plant, since SIPs are bulky.
Insulated sandwich panel prices are driven by core (PU, PIR or rock wool), thickness, steel gauge and coating, joint type, length and trims. Installed industrial wall systems in the US typically run around $15–$30 per square foot, but that already includes the finished exterior and interior surfaces that a SIP still needs. Cold room panels are usually bought as a kit with doors and refrigeration, so compare the complete package.
Be There quotes panels per project, FOB, CIF or DDP, because thickness, facing and freight change the price. For more on metal panel pricing see the insulated metal panels guide.
What are the disadvantages of structural insulated panels?
SIPs make airtight, well-insulated houses quickly, but they have known weak points. The main structural insulated panels disadvantages are:
- Moisture at joints. If seams are not fully sealed, warm humid indoor air leaks out through the joint and condenses on the cold outer OSB, which can rot over a few winters, particularly at roof ridges.
- Airtightness needs ventilation. A tight SIP house needs mechanical ventilation to control humidity and indoor air quality.
- Design is fixed early. Window positions and chases are cut in the factory; changes on site are slow.
- Fire. OSB and foam are combustible, so codes require an interior thermal barrier, typically 1/2 in (12.7 mm) gypsum board.
- Pests. Insects can tunnel in foam; treated foam and good detailing are needed in termite areas.
- Lower R per inch with EPS cores compared with PU or PIR.
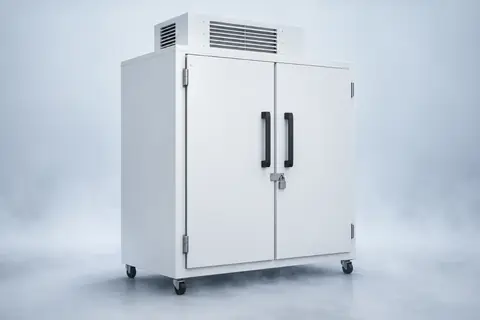
Sandwich panels have their own limits: they are not designed as multi-storey load-bearing walls, a dented steel skin is hard to repair invisibly, foam-cored panels need a tested system for fire approval, and long panels need care in handling. For cold rooms these trade-offs are minor; that is why almost every walk-in cooler and freezer room is built from metal-faced PU or PIR panels, not SIPs.
Which should you use: SIP home kits, prefab panels or sandwich panels?
Match the panel to the building:
| Project | Best panel system | Why |
|---|---|---|
| House, cabin, cottage, home extension | SIP panel home kits or timber frame | Accepts normal siding, roofing, windows and drywall |
| Walk-in cooler or freezer, cold store | PU/PIR sandwich panels, 75–200 mm | Vapour-tight, high R per inch, washable, cam-lock assembly |
| Warehouse, factory, workshop | Insulated metal wall and roof panels | Fast close-in, finished both sides, long spans |
| Fire wall, plant room, escape route | Rock wool sandwich panels | Non-combustible core, fire resistance ratings |
| Heavy structural wall, loading dock | Precast concrete sandwich panels | Impact resistance and load-bearing |
| Refrigerated truck body | Fiberglass foam core panels | Light, bonded, easy to repair |
Prefab panel homes and structural insulated panel home kits make sense when you want an energy-efficient house shell quickly and have a builder familiar with SIP sealing details. Prefab insulated wall panels made of steel-faced PU are better for buildings where hygiene, temperature or speed matter more than a residential look – site offices, labs, food processing rooms and of course cold room kits.
Unsure of thickness? Use the cold room panel thickness guide: 75–100 mm for chillers, 120–150 mm for freezers and 150–200 mm for blast rooms.
Next steps: specifying insulated panels
If you have decided that metal-faced insulated panels suit your project, prepare these details for a quotation:
- Room or building dimensions, with door and window positions.
- Inside temperature (for example +2 °C / 36 °F chiller or −20 °C / −4 °F freezer) and outside design temperature.
- Required R-value, U-value or local code reference.
- Core: PU for general cold rooms, PIR where better fire behaviour is required, rock wool for fire walls.
- Facings: coated steel, food-grade, stainless steel or aluminium; colors inside and outside.
- Joint type: cam-lock for cold rooms, tongue-and-groove for building walls.
- Floor detail for freezers (insulated slab with XPS board and heave protection).
If you are building a home, ask local SIP fabricators for engineered drawings and check their sealing details, spline type and code approvals before you compare prices.
For cold rooms and insulated buildings, send your drawings and temperatures through our inquiry form. Be There replies within one working day with a panel layout and price for PU and PIR sandwich panels, quoted FOB, CIF or DDP.