

Short answer
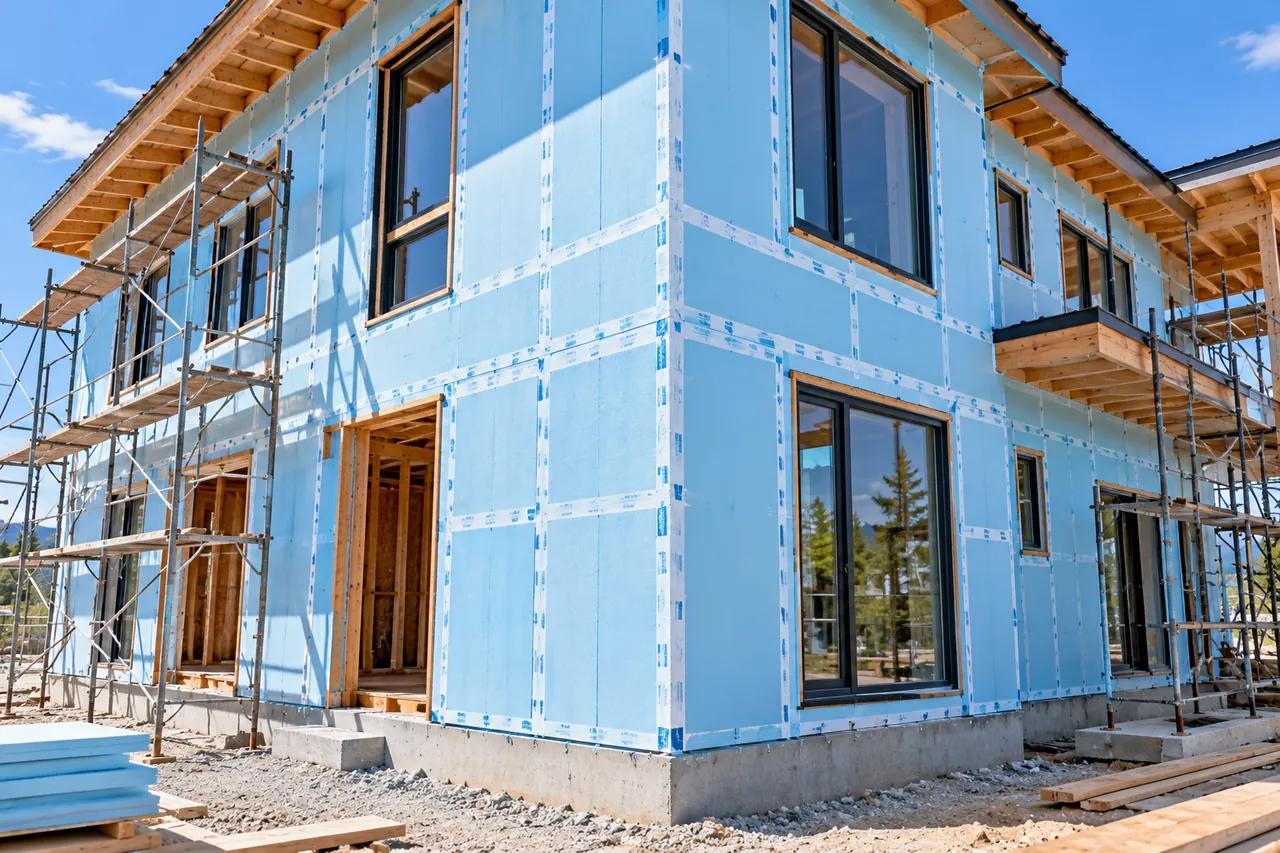
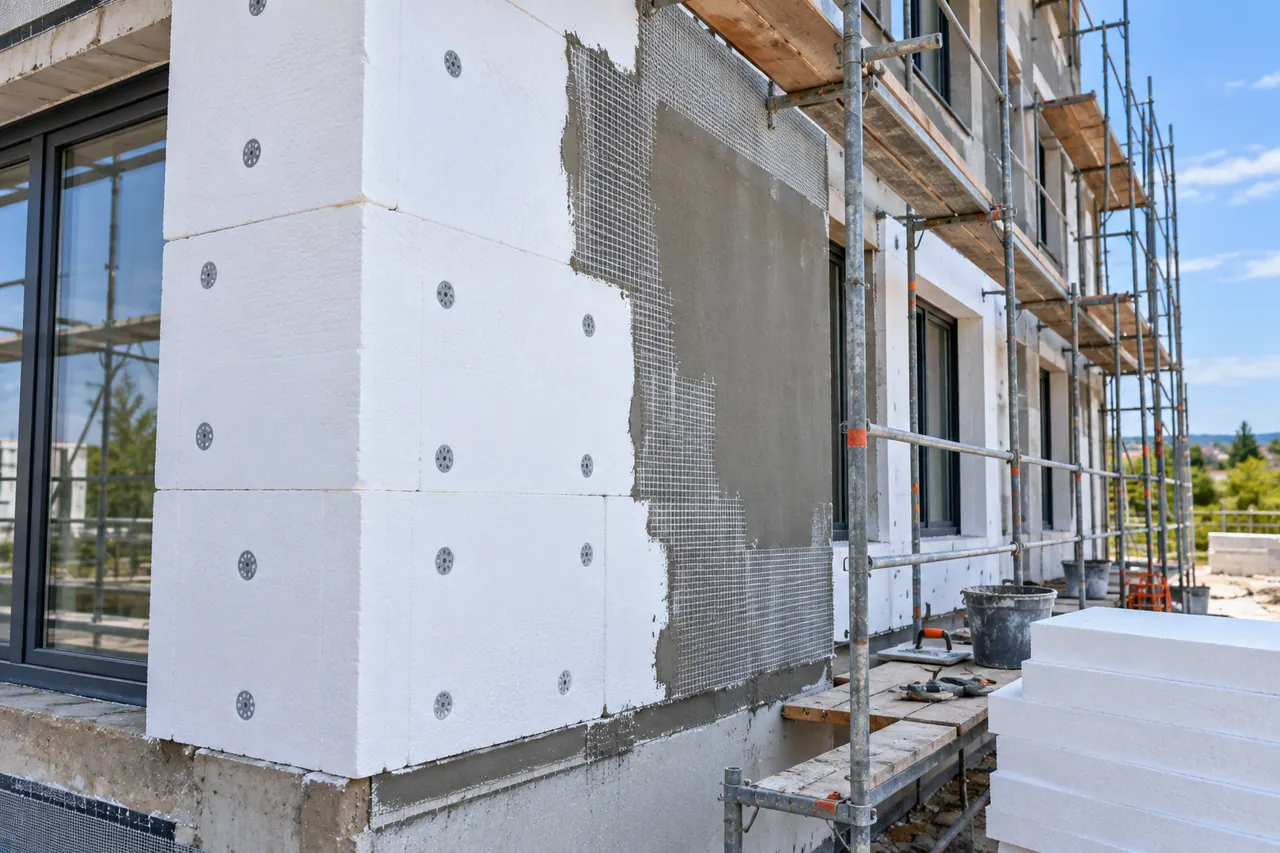
EIFS, or Exterior Insulation and Finish System, is a wall cladding of rigid foam board, usually EPS, bonded to the outside of a building and covered with a 3–6 mm (⅛–¼ in) mesh-reinforced base coat and textured acrylic finish. US systems use 25–100 mm (1–4 in) of insulation; 50 mm of EPS adds about R-8 of continuous insulation.
Key takeaways
- EIFS stands for Exterior Insulation and Finish System; in Europe it is called ETICS.
- The lamina (base coat, mesh and finish) is only about 3–6 mm (⅛–¼ in) thick over 25–200 mm of foam.
- EPS gives about R-3.6 to R-4.2 per inch and XPS about R-5; 50 mm (2 in) of EPS adds roughly R-8.
- Drainage EIFS with a water-resistive barrier is the norm over timber and steel framing; barrier EIFS suits concrete and masonry.
- Impact classes run from standard 25–49 in-lb to ultra-high above 150 in-lb; use high-impact mesh up to 1.8–2.4 m at ground level.
- Indicative installed EIFS cost in the US is about US$8–15 per ft², depending on thickness and detail.
What is EIFS?
EIFS stands for Exterior Insulation and Finish System: a multi-layer wall cladding that bonds rigid foam insulation board to the outside of a building, covers it with a mesh-reinforced base coat and finishes it with a textured acrylic coat that looks like stucco. In Europe the same family is called ETICS (External Thermal Insulation Composite Systems) or "external wall insulation".
The reason designers use an exterior insulation finishing system is that it puts continuous insulation outside the structure, with no studs or fixings interrupting it, and gives the finished façade in the same operation. A 50 mm (2 in) EPS layer adds roughly R-7.5 to R-8 to the wall, and the board can be shaped into cornices, bands and reveals cheaply. It is used on offices, hotels, shops, apartment blocks and retrofits of old masonry.
In EIFS construction the system is never a stand-alone wall: it is a cladding on top of a structural substrate such as concrete, block or sheathed framing. This guide explains the layers, thickness, insulation boards, failure modes and how EIFS compares with stucco and with insulated sandwich panels.
What are the layers of an EIFS wall?
An EIFS wall typically has five layers over the substrate: a water-resistive barrier (on drainage systems), adhesive or mechanical fixing, insulation board, a reinforced base coat, and a finish coat. Together the base coat, mesh and finish are called the lamina and are only about 3–6 mm (⅛–¼ in) thick.
| Layer | Typical material | Typical thickness | Job |
|---|---|---|---|
| Substrate | Concrete, masonry, cement board, exterior gypsum or OSB/plywood sheathing | — | Structure; carries the system |
| Water-resistive barrier (drainage EIFS) | Liquid-applied or sheet membrane | 0.25–1 mm | Protects the substrate from water that gets behind the foam |
| Adhesive / fixing | Cementitious or acrylic adhesive in vertical ribbons, plus anchors where required | 3–10 mm | Bonds the board; ribbons create drainage channels |
| Insulation board | EPS (most common), XPS, mineral wool or PIR in some systems | 20–100 mm (¾–4 in) US; up to 200–300 mm in Europe | Continuous insulation |
| Base coat + reinforcing mesh | Polymer-modified cement or acrylic with alkali-resistant glass-fibre mesh | 1.5–3 mm | Strength, crack and impact resistance |
| Finish coat | Acrylic or silicone textured finish, coloured through | 1.5–3 mm | Weathering, colour, texture |
Every component of an EIFS exterior wall is supplied and tested as one system. Mixing an adhesive from one maker with a mesh or finish from another usually voids the system approval and warranty, so the insulation board must be one the system holder lists.
Barrier EIFS vs drainage EIFS
Barrier EIFS relies on the face of the lamina and the sealant joints to keep all water out, while drainage EIFS adds a water-resistive barrier and a drainage path behind the foam so any water that gets in can escape at the base. Drainage EIFS is now the norm over timber and steel framing in North America.
The change came after widely reported moisture damage in the 1990s on timber-frame houses clad with barrier EIFS, where water entered at windows and unsealed joints and became trapped against the sheathing. The foam and lamina themselves did not fail; the details around them did. Current codes in the US generally require EIFS on wood-frame walls to include a water-resistive barrier and drainage, and ASTM E2273 tests drainage efficiency. Barrier systems are still used on solid concrete and masonry, which tolerate occasional wetting.
Where water gets in
- At window and door perimeters without sill flashing (the most common source).
- At failed or missing sealant joints between EIFS and other materials.
- At roof-wall junctions without kick-out flashing.
- Where the lamina is cracked by impact or by building movement without expansion joints.
- At the base, where EIFS taken below grade or into soil wicks water.
Which insulation board is used in EIFS?
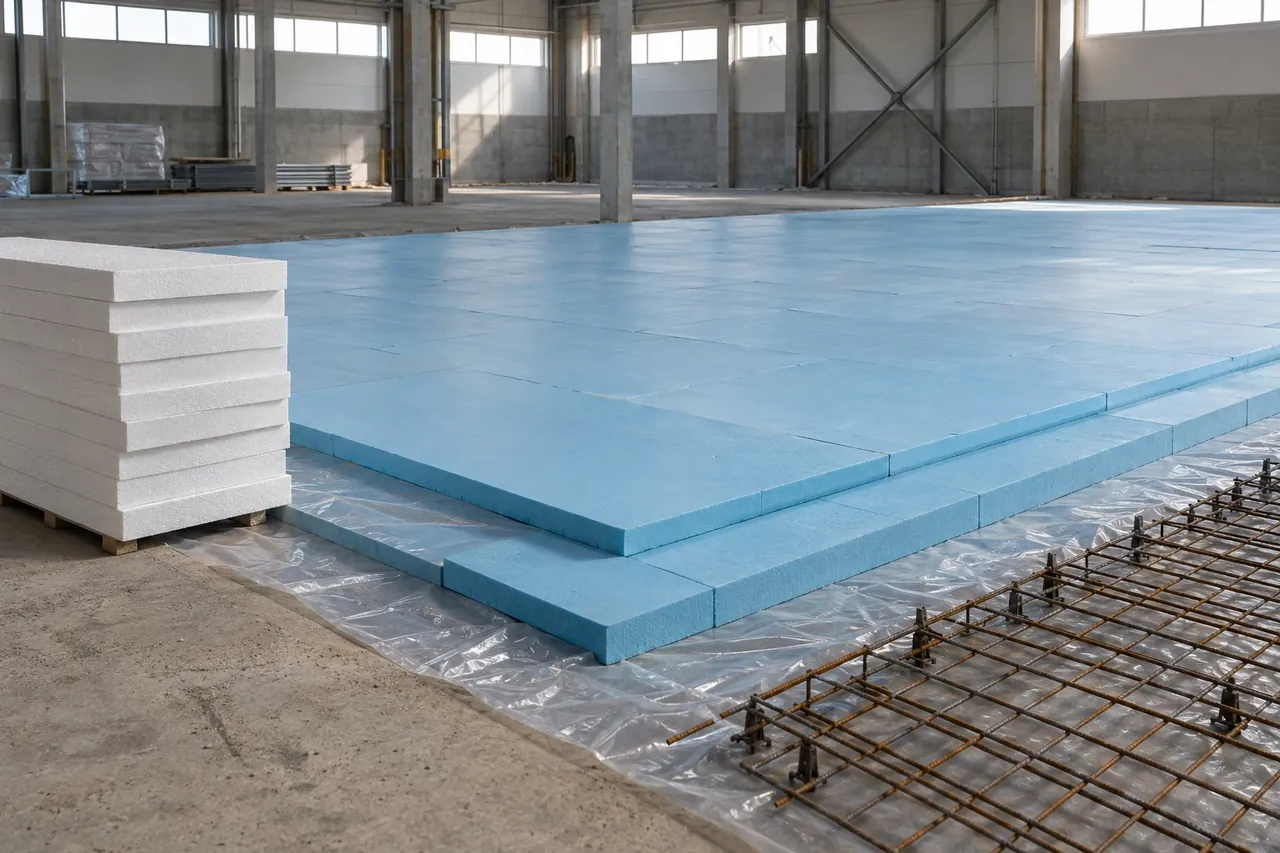
Most EIFS use expanded polystyrene (EPS) board of about 15–20 kg/m³ (1–1.25 lb/ft³), because it is light, easy to rasp flat and shape, and bonds well to cement-based base coats. XPS, mineral wool and, in some systems, PIR are used where higher strength, better fire performance or thinner walls are needed.
| Board | R-value per 25 mm (1 in) | Strengths | Limits in EIFS |
|---|---|---|---|
| EPS (white or graphite grey) | R-3.6 to R-4.2 (graphite up to about R-4.7) | Low cost, easy to shape, standard in most systems | Softer; combustible, so fire barriers needed on tall buildings |
| XPS foam board | About R-5 | High compressive strength, under 1% water absorption, good at base courses and plinths | Smooth skin often needs rasping or primer; only where the system lists it |
| Mineral (rock) wool lamella or board | R-3.7 to R-4.3 | Non-combustible, vapour-open | Heavier, needs mechanical anchors, costlier |
| PIR / phenolic board | R-6 to R-6.5 (phenolic higher) | Thinnest for a given U-value | Only in specific approved systems; facings must suit render |
Our EPS vs XPS comparison covers strength and moisture in detail, and what is styrofoam explains why people often call EIFS foam "styrofoam" even though the board is EPS.
EIFS insulation value
The EIFS insulation R value is almost entirely the foam: the lamina adds next to nothing. Because the layer is continuous, its rated value counts in full, unlike batts between studs that lose 30–50% of their value through the framing. That is why EIFS is a common way to meet continuous insulation (ci) requirements; our continuous exterior insulation guide shows the code tables.
How thick is EIFS?
EIFS thickness in North America is typically 25–100 mm (1–4 in) of insulation plus 3–6 mm of lamina, while European ETICS on new low-energy buildings commonly run 120–200 mm (4.7–8 in) or more. The thickness is set by the target U-value, minus what the rest of the wall provides.
| EPS thickness | Approx. R-value (EPS, R-4/in) | Approx. U of EIFS layer alone | Typical use |
|---|---|---|---|
| 25 mm (1 in) | R-4 | 1.4 W/m²K | Finish over existing insulated walls, decorative trims |
| 50 mm (2 in) | R-8 | 0.71 W/m²K | Common US commercial ci, warm climates |
| 75 mm (3 in) | R-12 | 0.47 W/m²K | Mixed climates, retrofits |
| 100 mm (4 in) | R-16 | 0.36 W/m²K | Cold climates, masonry retrofits |
| 150 mm (6 in) | R-24 | 0.24 W/m²K | European low-energy buildings |
| 200 mm (8 in) | R-32 | 0.18 W/m²K | Near-zero-energy and passive buildings |
Values are approximate, for the insulation layer only, and assume EPS at about 0.036 W/(m·K). Real wall U-values also include the substrate, any cavity insulation and fixings; mechanical anchors through thick boards add small thermal bridges.
Fire safety and impact resistance
EIFS foam is combustible, so on taller buildings the whole wall assembly must pass the fire tests your code requires, such as NFPA 285 in the US for non-combustible construction types under the IBC, or national large-scale façade tests and reaction-to-fire classes in Europe. Fire barriers of mineral wool at each floor and around openings are common requirements.
Impact is the other weak point. A thin lamina over soft foam dents if hit by trolleys, ladders or balls, so systems offer heavier reinforcing mesh. The industry classifies impact resistance (ASTM E2486) roughly as standard 25–49 in-lb (2.8–5.6 J), medium 50–89 in-lb, high 90–150 in-lb and ultra-high over 150 in-lb (17 J). Use high-impact mesh to at least 1.8–2.4 m (6–8 ft) above ground on public and loading-area walls, or use a harder plinth material such as XPS-backed render, masonry or metal panels at the base.
EIFS vs stucco vs insulated sandwich panels
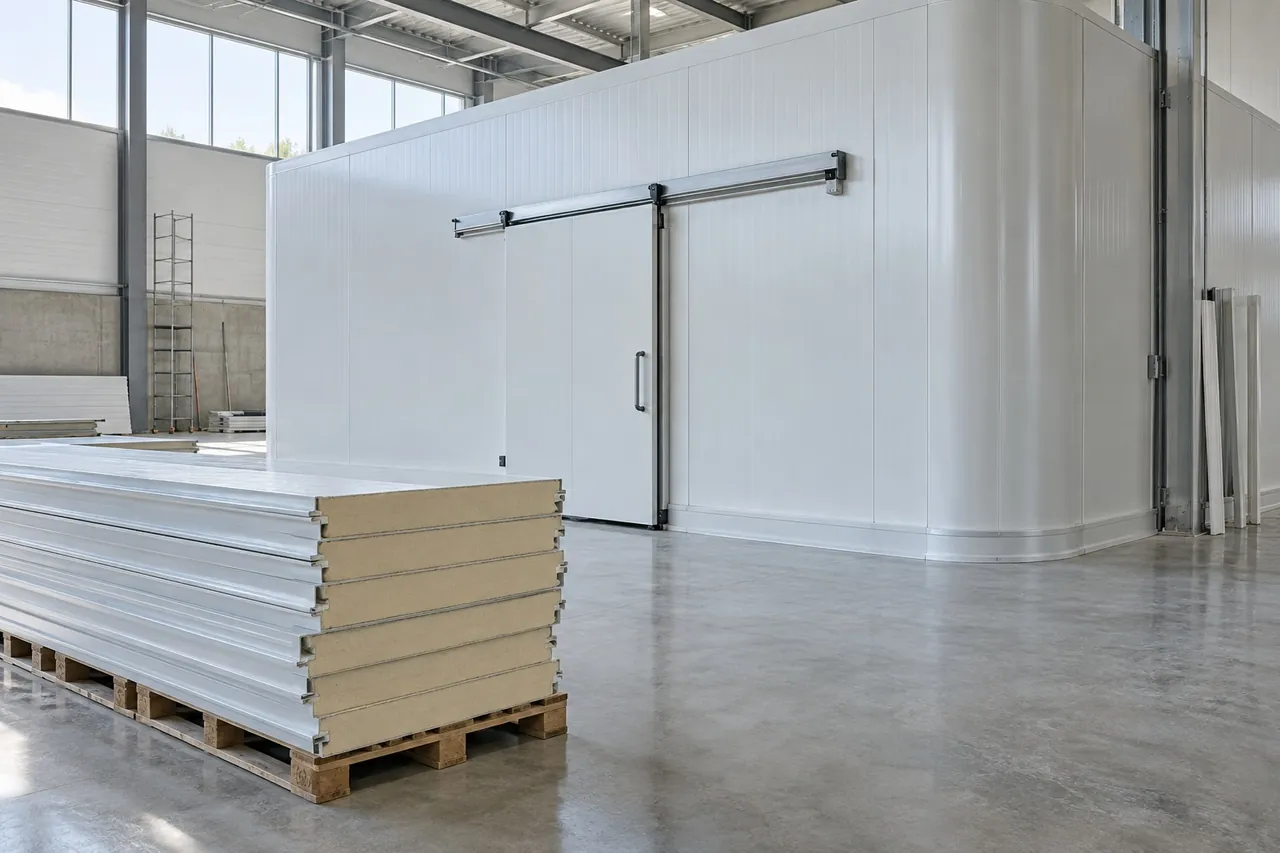
EIFS and traditional stucco look similar but behave differently: stucco is a hard 19–22 mm (¾–⅞ in) cement render with no insulation, while EIFS is a thin, insulated, softer system, sometimes marketed as insulated stucco. Insulated metal sandwich panels are a third route that combines insulation, cladding and inner liner in factory-made units.
| Factor | EIFS | Traditional stucco | PU/PIR insulated sandwich panel |
|---|---|---|---|
| Insulation | 25–200 mm EPS or other board | None (separate insulation needed) | 50–200 mm PU/PIR core |
| Weight | About 5–10 kg/m² | About 40–50 kg/m² | About 10–20 kg/m² |
| Impact resistance | Low–high, depends on mesh | High (hard) | Good; steel faces dent rather than crack |
| Look | Seamless render, any shape and texture | Seamless render | Panel joints, flat or profiled metal |
| Site work | Wet trades, weather-dependent curing | Wet trades, 3 coats | Dry install, fast |
| Indicative installed cost (US) | About US$8–15 per ft² | About US$6–12 per ft² | Varies with thickness and finish |
| Best for | Offices, hotels, homes, retrofits | Homes, warm dry climates | Industrial, cold stores, food plants, fast-track builds |
Costs are broad, market-dependent indications only. For warehouses, food plants and cold rooms, insulated panels usually win on speed, hygiene and vapour tightness; see our insulated wall panels guide. For a non-combustible façade, compare rock wool sandwich panels.
How EIFS is installed
EIFS is installed by preparing and waterproofing the substrate, bonding the insulation boards in a running bond, rasping them flat, embedding mesh in the base coat, and applying the finish coat once the base has cured. Only trained applicators following the system holder's instructions should install it.
- Inspect and prepare the substrate; fit the water-resistive barrier and flashings on drainage systems.
- Install starter track or back-wrapped mesh at the base, kept above grade.
- Apply adhesive in vertical ribbons (drainage) or full coverage as specified, and set boards in a staggered pattern with tight joints.
- Fit anchors if the system or building height requires them.
- Rasp the board flat; fill gaps with foam or slivers, never base coat.
- Apply base coat and embed mesh, lapping 65 mm (2.5 in) or as specified, with extra diagonal mesh at window corners.
- Apply the finish coat once the base coat has cured, typically within the temperature limits stated (often above +4 °C / 40 °F).
- Seal all joints with compatible sealant against a primed edge, with expansion joints where specified.
How to choose EIFS or an alternative: checklist
Choose EIFS when you need continuous insulation and a seamless rendered look on a solid or sheathed wall, and choose insulated panels when speed, hygiene, vapour tightness or industrial use matter more.
- Substrate: drainage EIFS over any frame; barrier EIFS only over concrete or masonry.
- Insulation: choose board type and thickness for the target U-value; use only boards listed by the system.
- Fire: confirm the assembly is tested for your building height and use.
- Impact: high-impact mesh or a hard plinth at ground level.
- Details: sill flashings, kick-outs and sealant joints decide whether EIFS lasts.
- Maintenance: inspect sealants every 1–2 years and repair impact damage promptly.
Be There does not sell EIFS systems, adhesives, meshes or finish coats. We supply XPS foam board and PIR insulation boards in 20–200 mm thicknesses, which some approved systems use for plinths and high-strength zones and which are widely used for continuous insulation behind other claddings, plus PU/PIR insulated sandwich panels where a prefinished panel wall is the better fit. Send your wall build-up, target U-value and quantities through the inquiry form and we will quote FOB, CIF or DDP.